Scott and Sherry Smith

BEDS2
BATHS2 full 1 partial
SQUARE FEET1,380
MLS#26023246
STATUSBack on Market
PROPERTY TYPEResidential - Condominium
SUBDIVISIONKINGSBRIDGE TWNHSE
NEIGHBORHOODLittle Rock
Property Description
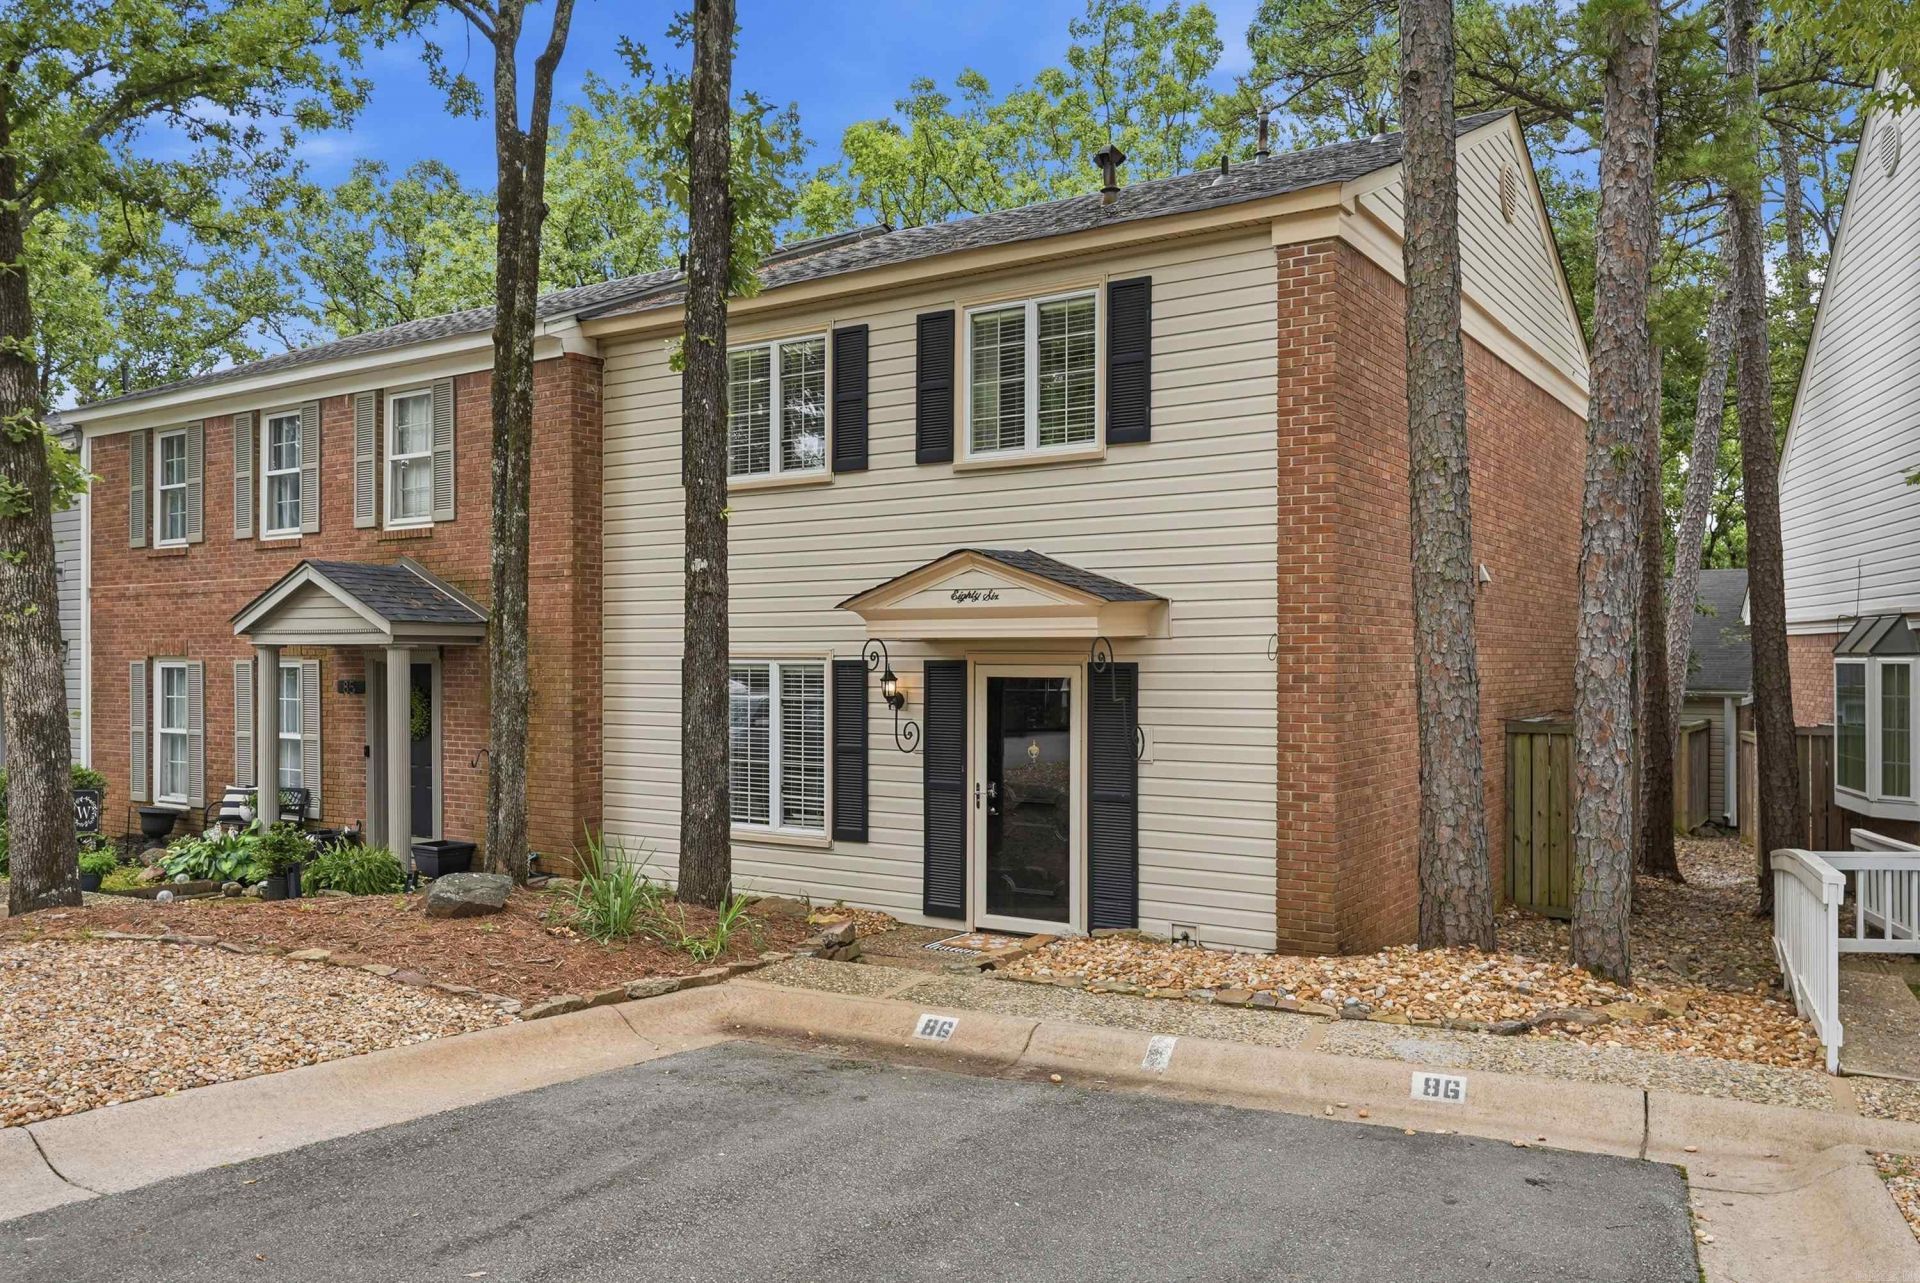
Welcome to this charming 2-bedroom, 2.5-bath? MOVE IN READY townhome w/ NEW PAINT THROUGOUT & NEW CARPET?! Located in the desirable Kingsbridge community ?this condo is in a prime location?, steps away to the community pool/club house/ tennis court (right at the end of this block!) plus this? community is centrally located, provid?ing easy access to the highway along with restaurants, shopping and more?! This move in ready condo boasts beautiful hardwood floors spanning the living and dining areas, a highly functional kitchen, and a spacious, fully fenced outdoor patio complete with private storage!? Upstairs features a smart, dual-primary layout where both bedrooms include dedicated ensuite bathrooms and walk-in closets. Offering unbeatable value? w/ multiple upgrades, this condo is truly a deal you cant pass up! ? Schedule your tour today! Agents see remarks
Property Features
Property Type: Residential - Condominium
Basement: None
Cooling: Central
Fenced: Yes
Heating: Central Heat
Home Style: Traditional
Roof Type: Composition,3 Tab Shingles
Stories: 2.0
Taxes: $1,941
Year Built: 1980
Amenities
Washer Connection
Washer-Stays
Dryer Connection-Electric
Dryer-Stays
Walk-In Closet(s)
Ceiling Fan(s)
Patio
Fully Fenced
Feature Descriptions
Appliance(s)/Kitchen Equipment: Microwave, Gas Range, Pantry, Refrigerator-Stays
Area Amenities: Swimming Pool(s), Tennis Court(s)
Days on Site: 38
Dining: Eat-In Kitchen, Living/Dining Combo, Breakfast Bar
Exterior: Frame
Fireplace: Gas Starter, Gas Logs Present
Flooring: Carpet, Slate, Laminate
Lot descriprion: Level, In Subdivision
Other Room(s): Laundry
Parking Notes: Parking Pads, Two Car
Sewer: Public Sewer
Water: Public Water
Listed By / Shown By
Listed By
Agency Name: Exp Realty
Agency Phone: 866-720-5056
Shown By
Agent Name: Scott and Sherry Smith
Agent Phone:
Agency Title: Crye-Leike Real Estate Services

Source: Arkansas MLS
Estimate Your Payment
Estimated Payment
$ 564.26 per month $355.87 Principal & Interest $161.75 Property Tax $46.64 Homeowner's InsuranceChange Payment Information
Privacy Policy / DMCA Notice / ADA Accessibility


This site is hosted, designed and copyright
© 1994 - 2026 by
Delta Media Group, Inc. -- Patent Pending --
86 Kingsbridge Way | MLS# 26023246
This condo located at 86 Kingsbridge Way, Little Rock, AR 72212 is currently listed for sale with an asking price of $159,900. This property was built in 1980 and has 2 bedrooms and 2 full and 1 partial baths with 1380 sq. ft. Kingsbridge Way is located in the KINGSBRIDGE TWNHSE subdivision. Search KINGSBRIDGE TWNHSE real estate on smithteam.crye-leike.com today.