Scott and Sherry Smith

BEDS1
BATHS1 full
SQUARE FEET722
MLS#156248
STATUSActive
PROPERTY TYPEResidential - Condominium
SUBDIVISIONBeacon Manorhpr
NEIGHBORHOODHOT SPRINGS
SCHOOLHot Springs
Property Description
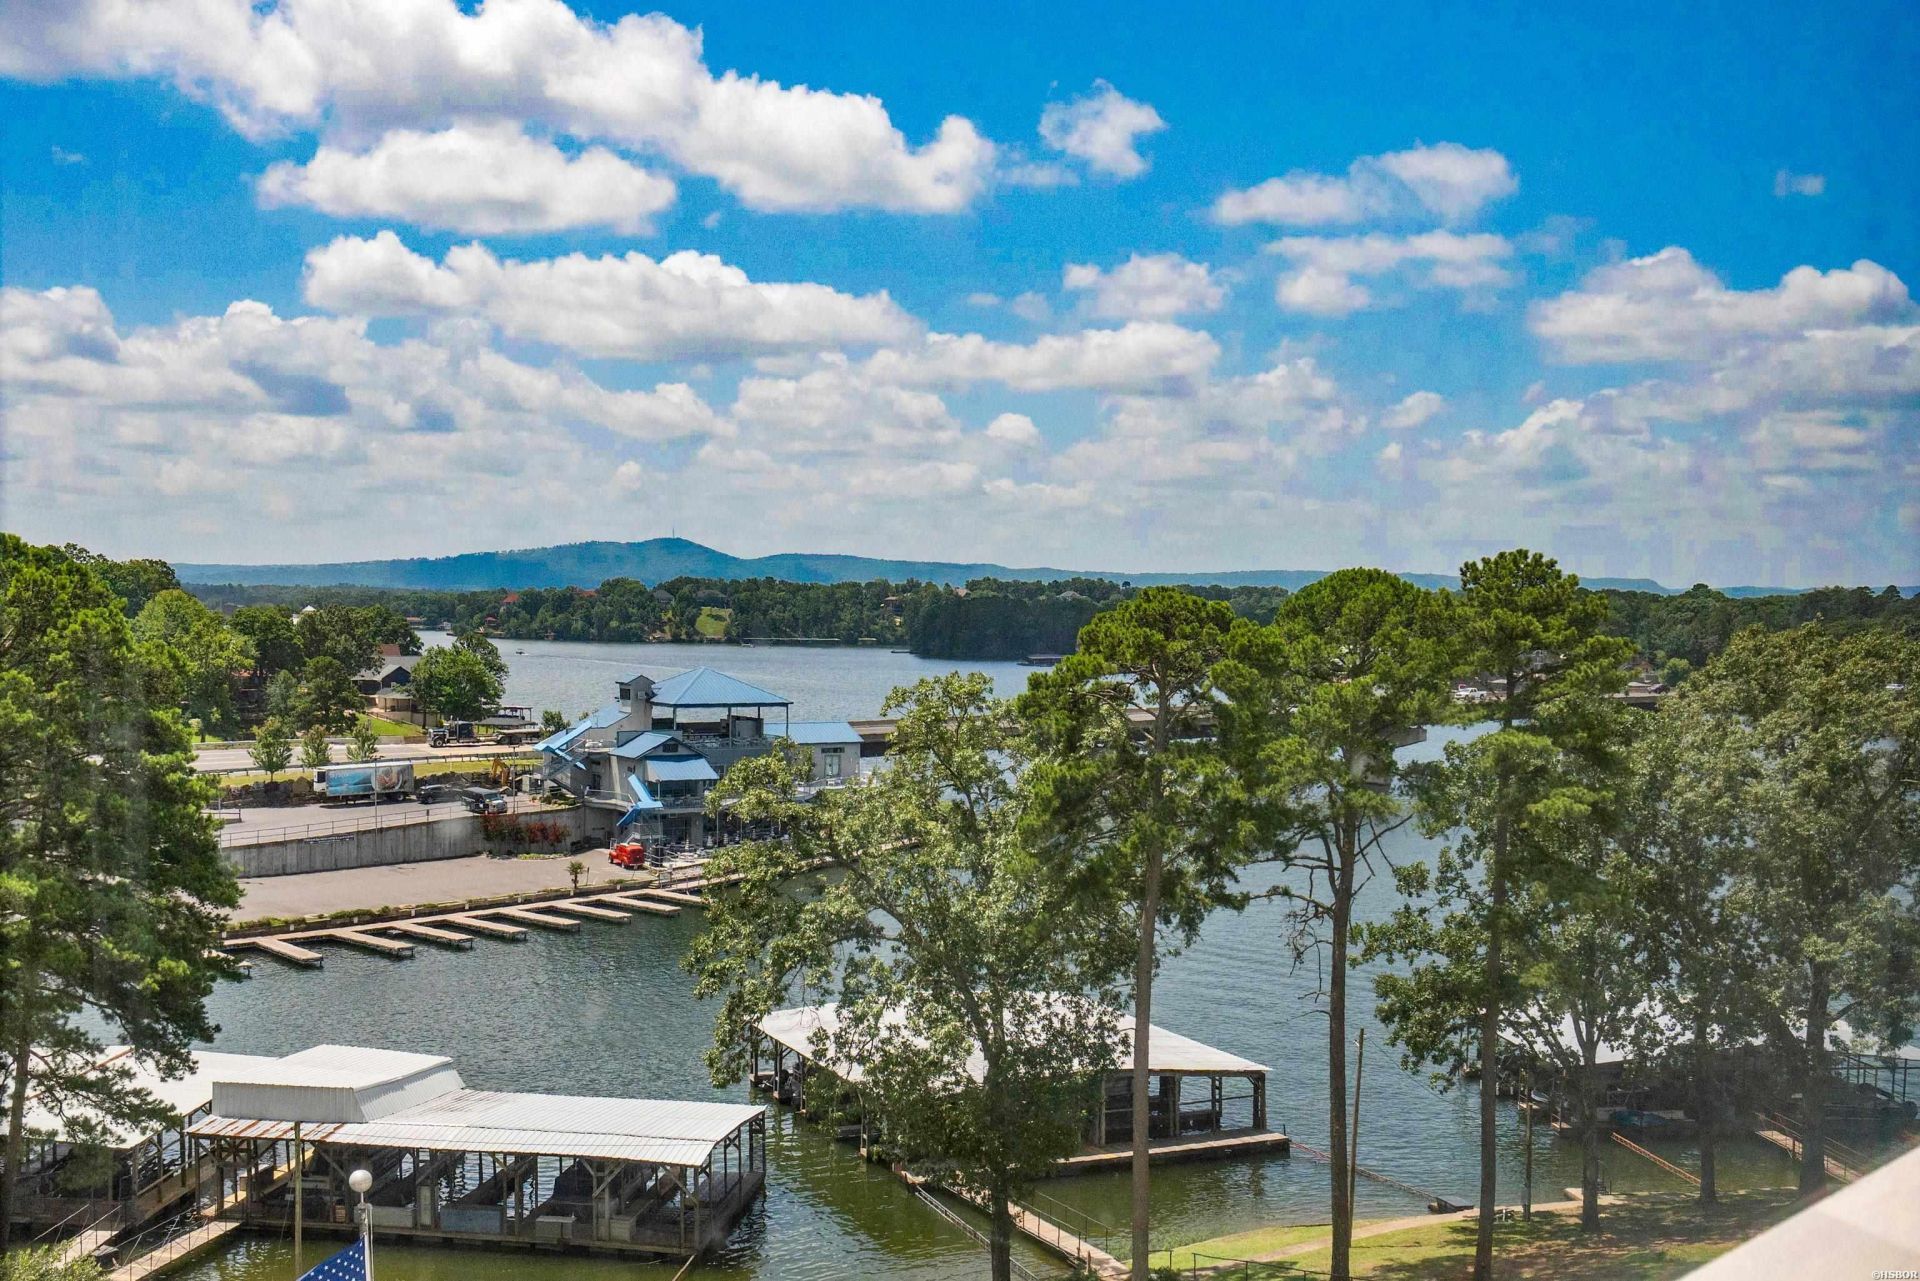
Affordable and spacious one bedroom lake retreat in one of Lake Hamilton's most desirable locations. This one has it all: *Great View *Covered Parking * Boat Slip *Upgraded Kitchen with Granite & Buffet Storage *Gated Entry *Prime Close-to-Everything Location on Lake Hamilton *Large Walk in Closet *Balcony Sunroom *Delightful Covered Common Patio Overlooking Pool and Main Channel *Fully Furnished *Beautiful Grounds *Lovely Pool *Elevators for Easy Access *Tennis/Pickleball Court *Recreation Room *Laundry Room *TV Room * Area for Boat Trailer Parking *Water and Trash Service Included (with no extra charge). The location is just minutes from Oaklawn and downtown Hot Springs making Lake Hamilton living easy and convenient. And nightly rentals are allowed for potential extra income. Much to like here!
Property Features
Property Type: Residential - Condominium
Home Style: Traditional, Condominium
Lot Size: 3.00 Acres
Property Type: Lakefront Condo
Taxes: $1,271
Year Built: 1963
Feature Descriptions
Additional Rooms: Sun Room
Appliances: Electric Range, Dishwasher, Refrigerator Stays, Other (See Remarks)
Association/Condo Fees: 222.05
Association/Condo Includes: Building Exterior, Entrance Security, Garbage, Gated Entrance, Grounds, Insurance, Other (See Remarks), Water/Sewer
Community Features: Swimming Pool(s), Tennis Court(s), Security, Party Room, Picnic Area, Mandatory Fee, Gated Entrance, Manager Office, Elevator, BBQ Grill, Short-Term Rental
Days on Site: 1
Deeded Lake Access: Yes
Dining: Living/Dining Combo, Other (See Remarks)
Exterior: Patio, Pool - In Ground, Tennis Court, Lawn Sprinkler, Other (See Remarks), Pickleball Court
Flooring: Tile
Heating/Cooling: Central Cool - Electric, Central Heat - Electric
Interior: Dry Bar, Water Heater-Electric, Walk-In Closet(s), Other (See Remarks), Primary Bedroom w/Bath, Solid Surface Countertops
Lot: Resort Property, Extra Landscaping, Other (See Remarks), In City, Lake View
Lot Dimensions: Common
Parking: Assigned, Carport, One Car
Restrictions: By-Laws
Utilities: Sewer - Municipal, Water - Municipal, Electric Entergy
Waterfront: Lake Front, Boat Slip,1 Stall, Lake Hamilton, Lake View, Deeded Lake Access, Floating, Seawall
Local Schools
School District: Hot Springs
Listed By / Shown By
Listed By
Agency Name: Crye-Leike REALTORS Hot Springs
Shown By
Agent Name: Scott and Sherry Smith
Agent Phone:
Source: Hot Springs MLS
Estimate Your Payment
Estimated Payment
$ 583.94 per month $422.64 Principal & Interest $105.92 Property Tax $55.39 Homeowner's InsuranceChange Payment Information
Privacy Policy / DMCA Notice / ADA Accessibility


This site is hosted, designed and copyright
© 1994 - 2026 by
Delta Media Group, Inc. -- Patent Pending --
740 Weston, Unit 510 | MLS# 156248
This condo located at 740 Weston, Unit 510, Hot Springs, AR 71913 is currently listed for sale by Crye-Leike REALTORS Hot Springs, with an asking price of $189,900. This property was built in 1963 and has 1 bedrooms and 1 full baths with 722 sq. ft. Weston, Unit 510 is located in the Beacon Manorhpr subdivision within the Hot Springs school district. Search Beacon Manorhpr real estate on smithteam.crye-leike.com today.