Scott and Sherry Smith

BEDS3
BATHS3 full 1 partial
SQUARE FEET3,905
MLS#156392
STATUSActive
PROPERTY TYPEResidential - Single Family
SUBDIVISION16-3S-19W Unplatted Hot Springs
NEIGHBORHOODHOT SPRINGS
SCHOOLHot Springs
Property Description
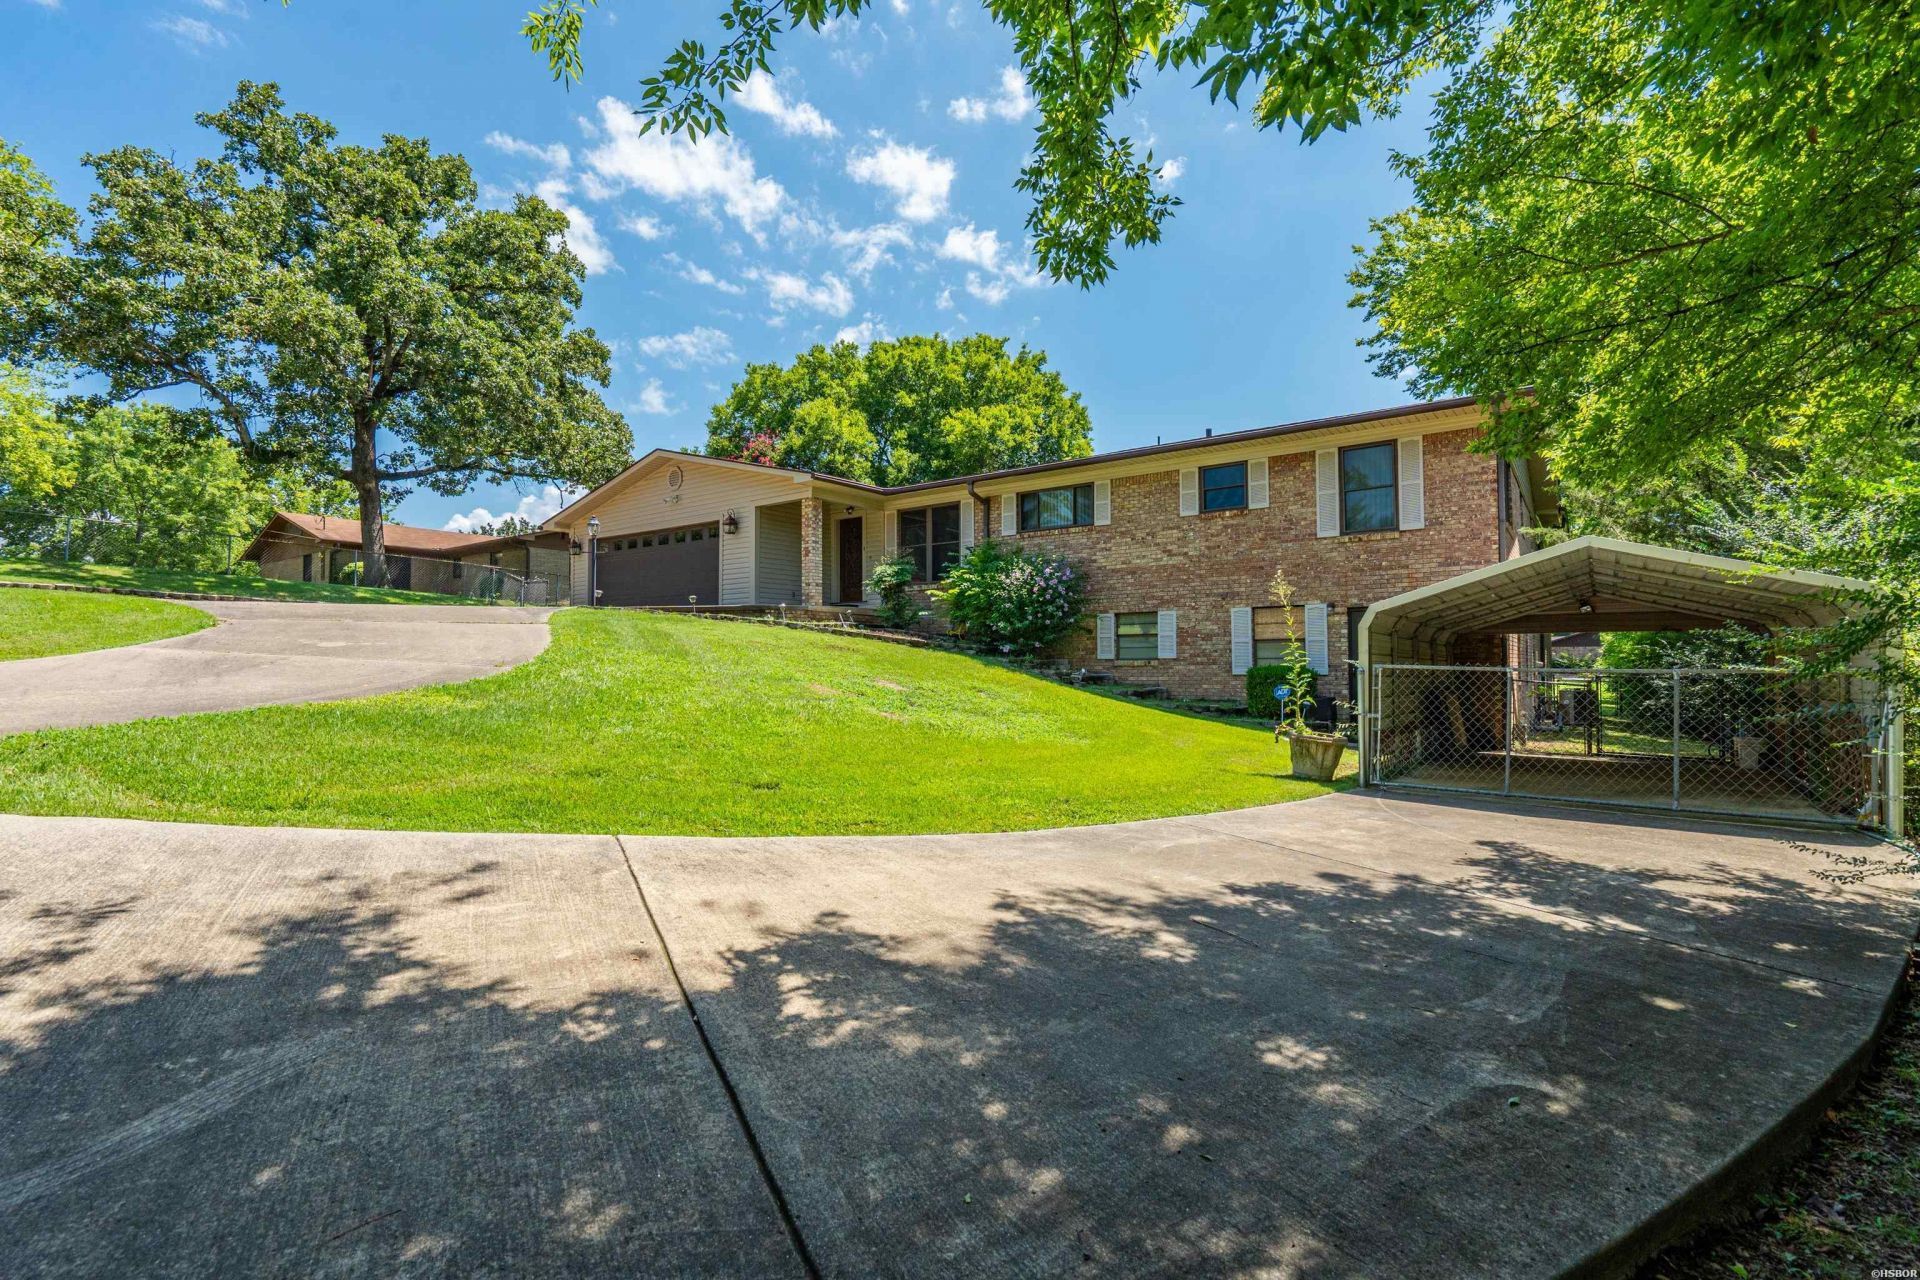
Welcome to this exceptional 3-bedroom, 31/2-bath home offering approximately 3,900 square feet of comfortable living space on a generous 104' x 317' lot. Ideally located just minutes from shopping, groceries, hospitals, doctors' offices, pharmacies, and Oaklawn Racing Casino Resort, this home combines convenience with privacy. Inside, you'll find several spacious living areas, a formal dining room, a dedicated laundry room, and a large enclosed back porch that's perfect for year-round enjoyment. The highlight of the home is the private indoor swimming pool, providing relaxation and entertainment in every season. Outside, the property features a large two-car garage, an additional covered parking area, and a circular driveway that offers ample parking for family and guests. With its generous room sizes, outstanding amenities, and prime location, this is a rare opportunity to own a truly distinctive home.
Property Features
Property Type: Residential - Single Family
Basement: Finished Basement, Inside Access Basement, Partial Basement
Basement: Yes
Garage: 4
Home Style: Traditional
Lot Size: 0.76 Acres
Property Type: Residential Single Family
Stories: 1.0
Taxes: $1,333
Year Built: 1975
Feature Descriptions
Additional Rooms: Basement, Bonus Room, Formal Living Room, Laundry Room
Community Features: Swimming Pool(s), Hot Tub
Days on Site: 1
Dining: Separate Dining Room
Energy: Insulated Doors, Insulated Windows
Exterior: Patio, Screened Porch, Storage Building, Outside Storage Area, Guttering, Hot Tub/Spa, Pool - Heated, RV Parking
Exterior: Brick
Flooring: Partial Carpet, Wood
Foundation: Slab/Crawl Combination
Heating/Cooling: Central Cool - Electric, Central Heat - Gas
Hot Tub: Yes
Interior: Washer Connection, Ceiling Fan(s), Primary Bedroom w/Bath
Lot: Level, Cleared, Not in Subdivision, Down Slope, In City
Lot Dimensions: 104 X 317
Parking: Auto Door Opener, Carport, Detached, Four Car or More, Garage, Parking Pads, Two Car
Utilities: Sewer - Municipal, Water - Municipal, Electric Entergy, Gas-Natural
Local Schools
School District: Hot Springs
Listed By / Shown By
Listed By
Agency Name: Hot Springs Realty
Agency Phone: 501-525-4178
Shown By
Agent Name: Scott and Sherry Smith
Agent Phone:
Agency Title: Crye-Leike Real Estate Services

Source: Hot Springs MLS
Estimate Your Payment
Estimated Payment
$ 991.99 per month $778.84 Principal & Interest $111.08 Property Tax $102.07 Homeowner's InsuranceChange Payment Information
Privacy Policy / DMCA Notice / ADA Accessibility


This site is hosted, designed and copyright
© 1994 - 2026 by
Delta Media Group, Inc. -- Patent Pending --
687 Terry Street | MLS# 156392
This single family home located at 687 Terry Street, Hot Springs, AR 71913 is currently listed for sale with an asking price of $349,950. This property was built in 1975 and has 3 bedrooms and 3 full and 1 partial baths with 3905 sq. ft. Terry Street is located in the 16-3S-19W Unplatted Hot Springs subdivision within the Hot Springs school district. Search 16-3S-19W Unplatted Hot Springs real estate on smithteam.crye-leike.com today.