Scott and Sherry Smith

BEDS4
BATHS4 full 1 partial
SQUARE FEET4,697
MLS#26028260
STATUSNew Listing
PROPERTY TYPEResidential - Single Family
SUBDIVISIONWELLINGTON PLACE
NEIGHBORHOODCABOT SCHOOL DISTRICT
Property Description
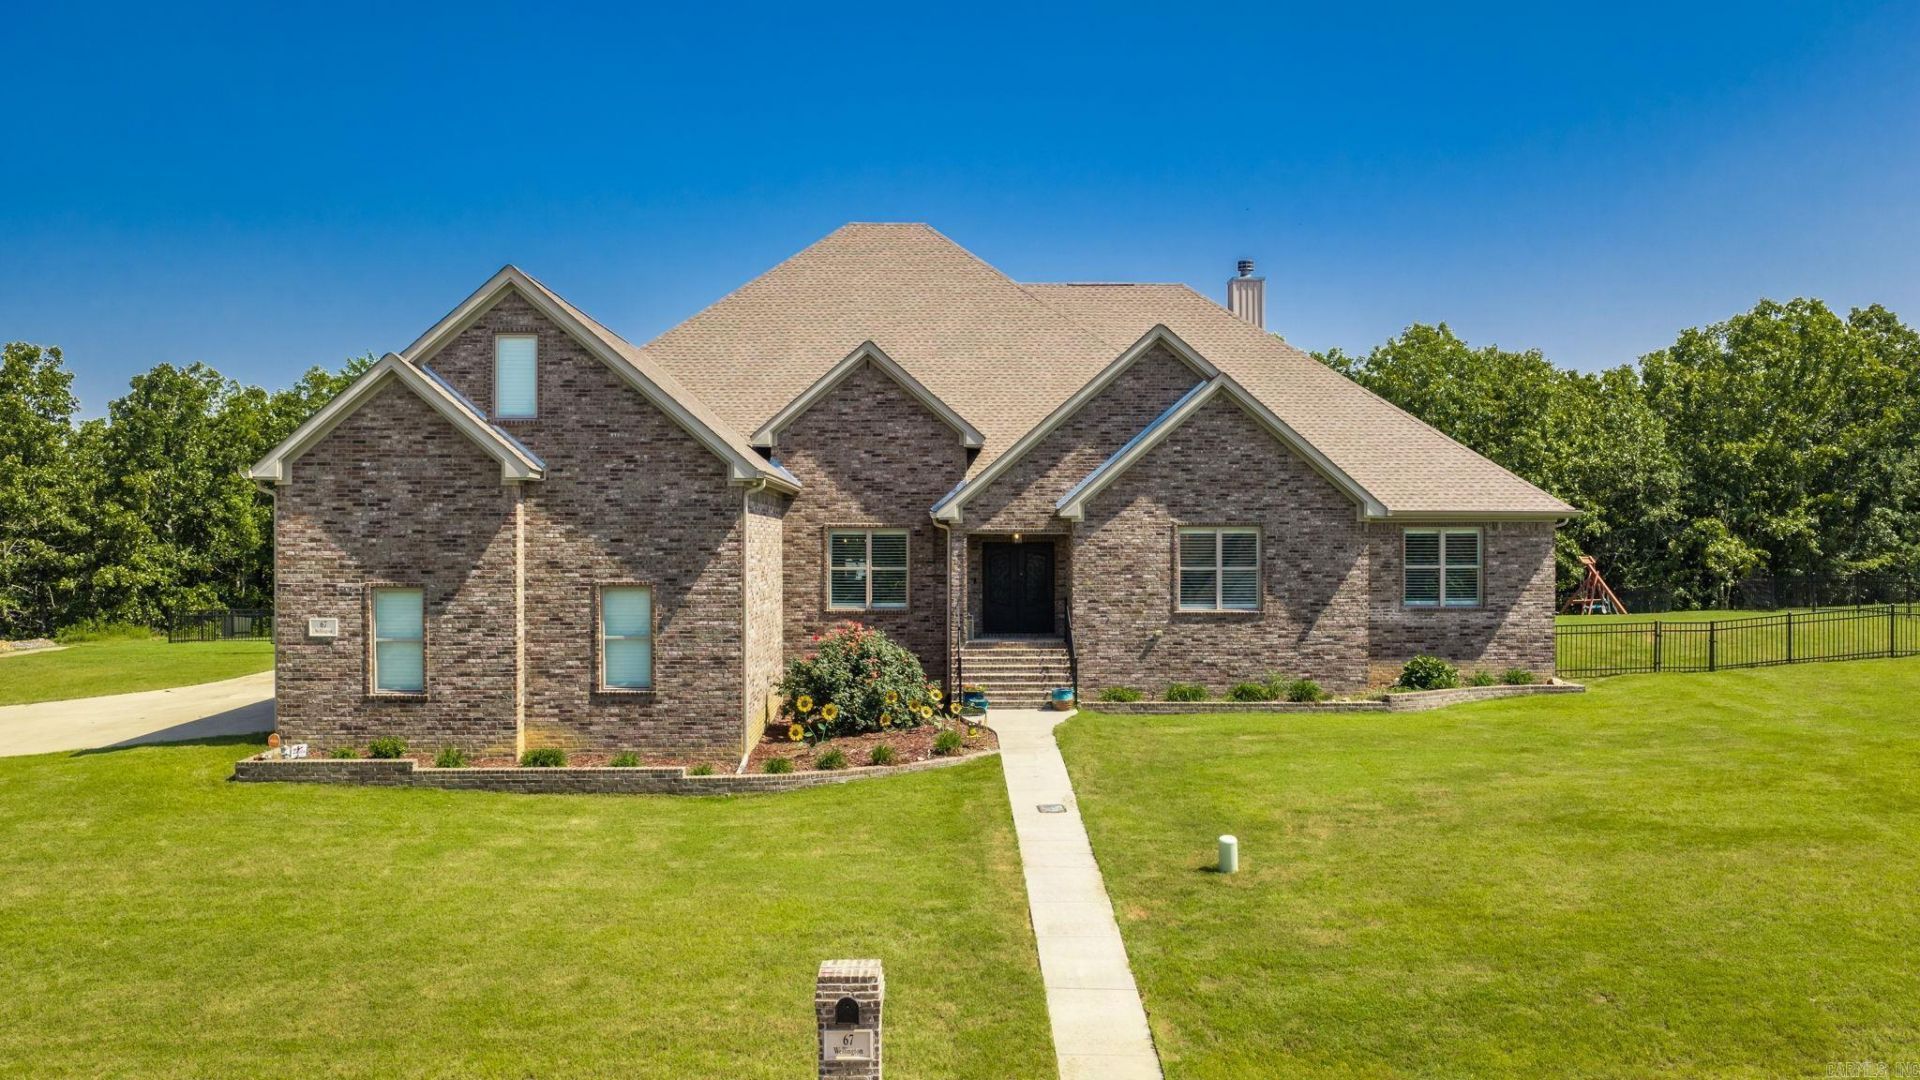
Stunning two level custom-built brick house with a large bonus room (35x13 ft) upstairs. Lives like a one-level with all bedrooms on first floor. On gated road. Beautiful home with exceptional window and door trim work. This home interior trim is better than most $1M+ homes. Wood plantation shutters on all windows. Built in 2022. Very, very large rooms, see dimensions in the room information section. All 4 bedrooms have ensuite bath rooms. Formal dining area (18x13 ft). Large family room has wood burning fireplace. Very large laundry room (16x10 ft). Half bathroom easily accessed by visitors. Hard wood floors throughout with tile in bathroom and laundry. Principal bedroom (23x15 ft) has electric fireplace. Principal bathroom (18x11 ft) has tub and walk-in shower. Very large walk-in closet. Central vacuum system throughout. Very, very large covered patio (47x23 ft) with wood burning fireplace. Large fiberglass pool that was just completed with beautiful landscaping. Fully fenced back yard. Enjoy your pool in privacy in this lot that backs to wooded green space. Large corner lot with side entry 3 car garage. Exterior trim lights that can be set to different colors.
Property Features
Property Type: Residential - Single Family
Cooling: Central
Fenced: Yes
Fireplaces: 3
Heating: Central Heat
Home Style: Contemporary
Lot Size: 0.90 Acres
Roof Type: Composition
Stories: 2.0
Taxes: $4,000
Year Built: 2022
Amenities
Window Treatments
Built-Ins
Ceiling Fan(s)
Walk-in Shower
Patio
Fully Fenced
Inground Pool
Feature Descriptions
Appliance(s)/Kitchen Equipment: Built-In Stove, Double Oven, Microwave, Gas Range, Dishwasher, Disposal, Pantry
Area Amenities: Swimming Pool(s), Mandatory Fee, Gated Entrance
Days on Site: 3
Dining: Separate Dining Room, Kitchen/Dining Combo, Breakfast Bar
Exterior: Brick
Fireplace: Woodburning-Site-Built, Glass Doors, Three or More, Electric Logs, Outdoor Fireplace
Flooring: Wood, Tile
Lot descriprion: Level, Corner Lot, In Subdivision
Lot Dimensions: 0.9 acre(s)
Other Room(s): Great Room, Bonus Room, Laundry
Parking Notes: Three Car, Auto Door Opener, Side Entry
Sewer: Public Sewer
Swimming Pool: Yes
Water: Public Water
Room Sizes
Living Room: 25 X 23
Dining Room: 18 X 13
Kitchen: 12 X 13
Breakfast Room: 10 X 13
Primary Bedroom: 23 X 15
Bedroom 2: 19 X 11.5
Bedroom 3: 14.5 X 11.5
Bedroom 4: 14.5 X 11.5
Game Room: 35 X 13
Listed By / Shown By
Listed By
Agency Name: LPT Realty
Agency Phone: 501-291-3841
Shown By
Agent Name: Scott and Sherry Smith
Agent Phone:
Agency Title: Crye-Leike Real Estate Services

Source: Arkansas MLS
Estimate Your Payment
Estimated Payment
$ 2,498.15 per month $1,913.99 Principal & Interest $333.33 Property Tax $250.83 Homeowner's InsuranceChange Payment Information
Privacy Policy / DMCA Notice / ADA Accessibility


This site is hosted, designed and copyright
© 1994 - 2026 by
Delta Media Group, Inc. -- Patent Pending --
67 Wellington Place | MLS# 26028260
This single family home located at 67 Wellington Place, Cabot, AR 72023 is currently listed for sale with an asking price of $860,000. This property was built in 2022 and has 4 bedrooms and 4 full and 1 partial baths with 4697 sq. ft. Wellington Place is located in the WELLINGTON PLACE subdivision. Search WELLINGTON PLACE real estate on smithteam.crye-leike.com today.