Scott and Sherry Smith

BEDS3
BATHS2 full
SQUARE FEET2,176
MLS#156820
STATUSActive
PROPERTY TYPEResidential - Single Family
SUBDIVISIONMetes Bounds
NEIGHBORHOODMOUNT IDA
SCHOOLMount Ida
Property Description
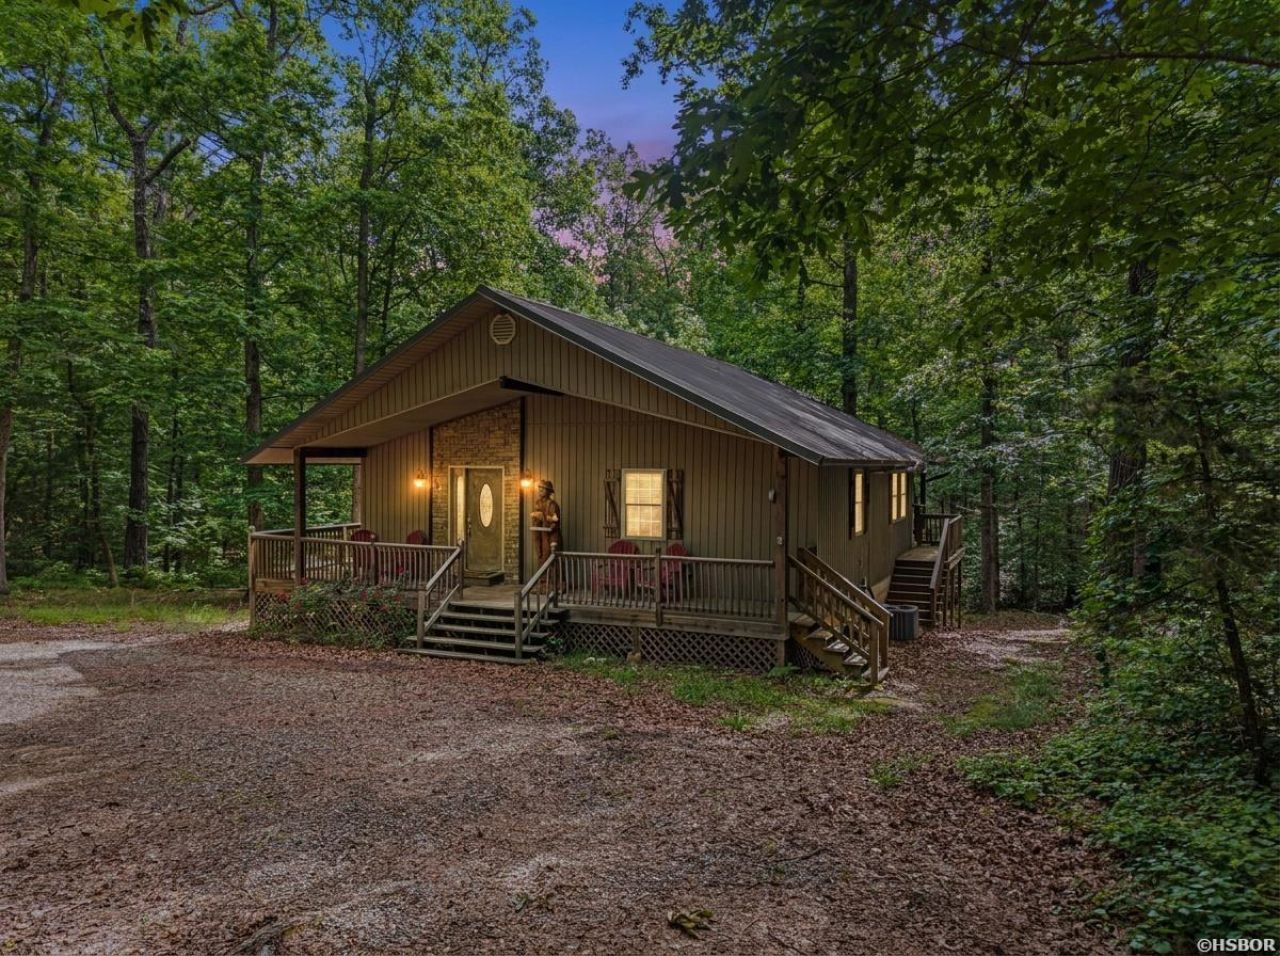
On 1.5 wooded acres just one mile from Twin Creek boat ramp, this two-story cabin offers rare space and privacy near Lake Ouachita. The great room stuns with vaulted knotty pine ceilings, an exposed log beam, hardwood floors, a fireplace, and a wall of French doors opening to a massive covered deck with fire pit seating. The kitchen is fully equipped with stainless appliances, and the primary suite features a spa-inspired bath with double sinks and granite. The finished lower level adds a rec room with second fireplace and kitchenette, a private bedroom suite, a woodland-themed bunk room sleeping eight, and a full bath with double vanities, plus a covered patio with smoker and fire pit. Detached garage with power, fully fenced lot, rustic gated entry. A successful short-term rental, sold fully furnished and completely turnkey ? income-producing from day one.
Property Features
Property Type: Residential - Single Family
Basement: Yes
Basement: Finished Basement, Inside Access Basement, Outside Access Basement
Fenced: Yes
Fireplaces: 2
Garage: 4
Home Style: Traditional, Country
Lot Size: 1.50 Acres
Property Type: Residential Single Family
Roof Type: Metal
Stories: 1.0
Taxes: $2,292
Year Built: 2008
Feature Descriptions
Additional Rooms: Great Room
Appliances: Free-Standing Stove, Microwave, Electric Range, Dishwasher, Disposal, Refrigerator Stays, Ice Maker Connection, Freezer Stays
Community Features: No Fee, Gated Entrance, Short-Term Rental
Days on Site: 43
Dining: Breakfast Bar, Living/Dining Combo, Separate Dining Room
Energy: Insulated Doors, Insulated Windows
Exterior: Frame, Stone, Siding
Exterior: Patio, Deck, Porch, Partially Fenced, Storage Building, Barbeque Grill, Guttering
Fireplace: Electric, Two
Flooring: Concrete, Tile, Vinyl Plank
Foundation: Slab
Heating/Cooling: Central Cool - Electric, Central Heat - Electric,2 Units
Interior: Washer Connection, Washer-Stays, Dryer Connection-Electric, Dryer Stays, Water Heater-Gas, Walk-in Shower, Smoke Detector, Window Treatments, Walk-In Closet(s), Built-Ins, Ceiling Fan(s), Furnished, Primary Bedroom w/Bath, Solid Surface Countertops
Lot: Wooded, Not in Subdivision, Out of City, Mountain View
Lot Dimensions: 1.5 acres
Parking: Detached, Four Car or More, Garage, Parking Pads, Three Car, Two Car
Road Surface: Paved
Utilities: Septic, Water - Municipal, Electric Entergy, Gas-Propane/Butane, Propane Tank Rented
Zoning: NZN No Zoning
Local Schools
School District: Mount Ida
Listed By / Shown By
Listed By
Agency Name: White Stone Real Estate
Agency Phone: 501-359-3009
Shown By
Agent Name: Scott and Sherry Smith
Agent Phone:
Agency Title: Crye-Leike Real Estate Services

Source: Hot Springs MLS
Estimate Your Payment
Estimated Payment
$ 1,147.30 per month $845.49 Principal & Interest $191.00 Property Tax $110.80 Homeowner's InsuranceChange Payment Information
Privacy Policy / DMCA Notice / ADA Accessibility


This site is hosted, designed and copyright
© 1994 - 2026 by
Delta Media Group, Inc. -- Patent Pending --
61 Muscadine Lane | MLS# 156820
This single family home located at 61 Muscadine Lane, Mount Ida, AR 71957 is currently listed for sale with an asking price of $379,900. This property was built in 2008 and has 3 bedrooms and 2 full baths with 2176 sq. ft. Muscadine Lane is located in the Metes Bounds subdivision within the Mount Ida school district. Search Metes Bounds real estate on smithteam.crye-leike.com today.