Scott and Sherry Smith

BEDS3
BATHS2 full
SQUARE FEET1,192
MLS#26011172
STATUSActive
PROPERTY TYPEResidential - Single Family
SUBDIVISIONCRESCENT GROVE PHASE 1
NEIGHBORHOODNORTH LITTLE ROCK (DOWNTOWN/EAST)
Property Description
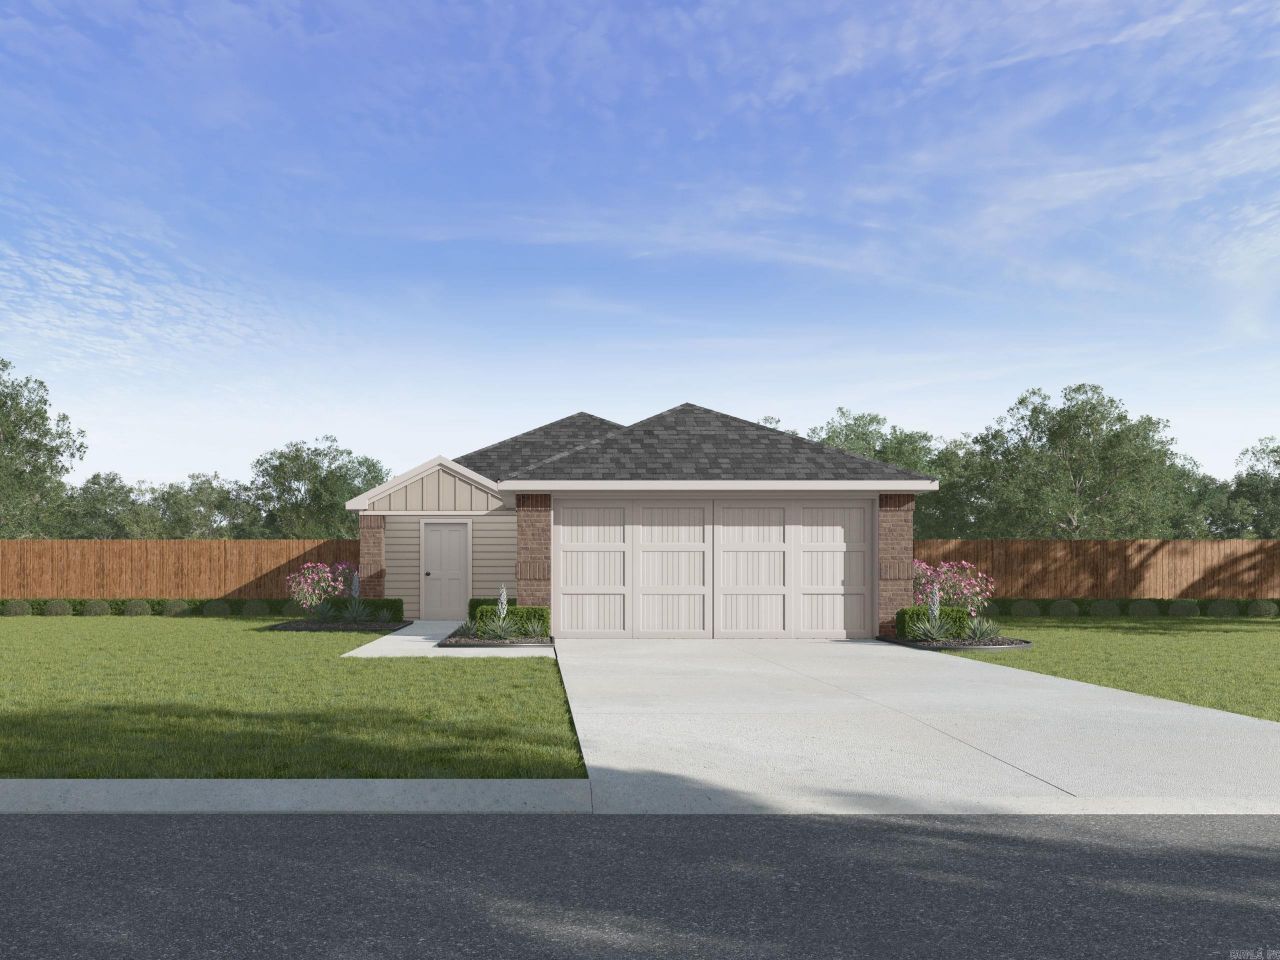
Amazing Ashdown plan in Crescent Grove, located in North Little Rock, AR! These homes create a welcoming environment with an open floorplan, perfect for entertaining! Each single-story home features LVP throughout the common areas with carpet in bedrooms and closets. In the kitchen and bathrooms, you???ll find beautiful quartz countertops. Each home will feature 4-sides brick with Hardie® siding per plan. These homes come with a programmable thermostat! 10-year limited Homebuyer???s Warranty! Photos may be stock photos, representative of plan only and may vary as built. Annual taxes is an estimate. Taxes are TBD. HOA will be $250 annually with a $75 transfer fee.
Upcoming Open Houses
Open House Thursday September 10th, 1:00pm - 4:00pm
Open House Friday September 11th, 1:00pm - 4:00pm
Open House Saturday September 12th, 1:00pm - 4:00pm
Open House Sunday September 13th, 1:00pm - 4:00pm
Property Features
Property Type: Residential - Single Family
Cooling: Central
Heating: Central Heat
Home Style: Ranch
Lot Size: 0.13 Acres
Roof Type: Architectural Shingle
Stories: 1.0
Taxes: $2,200
Amenities
Washer Connection
Dryer Connection-Electric
Smoke Detector(s)
Walk-in Shower
Kit Counter-Quartz
Feature Descriptions
Appliance(s)/Kitchen Equipment: Microwave, Electric Range, Dishwasher, Pantry, Ice Maker Connection
Days on Site: 167
Dining: Breakfast Bar
Exterior: Brick, Other (see remarks)
Fireplace: None
Flooring: Carpet, Luxury Vinyl
Lot descriprion: In Subdivision
Lot Dimensions: 0.13 acre(s)
Other Room(s): Laundry
Parking Notes: Garage, Two Car
Sewer: Public Sewer
Water: Public Water
Listed By / Shown By
Listed By
Agency Name: D.R. Horton Realty of Arkansas, LLC
Agency Phone: 479-404-0134
Shown By
Agent Name: Scott and Sherry Smith
Agent Phone:
Agency Title: Crye-Leike Real Estate Services

Source: Arkansas MLS
Estimate Your Payment
Estimated Payment
$ 735.87 per month $488.51 Principal & Interest $183.33 Property Tax $64.02 Homeowner's InsuranceChange Payment Information
Privacy Policy / DMCA Notice / ADA Accessibility


This site is hosted, designed and copyright
© 1994 - 2026 by
Delta Media Group, Inc. -- Patent Pending --
528 Chakka Loop | MLS# 26011172
This single family home located at 528 Chakka Loop, North Little Rock, AR 72117 is currently listed for sale with an asking price of $219,500. This property has 3 bedrooms and 2 full baths with 1192 sq. ft. Chakka Loop is located in the CRESCENT GROVE PHASE 1 subdivision. Search CRESCENT GROVE PHASE 1 real estate on smithteam.crye-leike.com today.