Scott and Sherry Smith

BEDS3
BATHS2 full 1 partial
SQUARE FEET1,801
MLS#26029175
STATUSNew Listing
PROPERTY TYPEResidential - Single Family
SUBDIVISIONPENNINGTONS ADDN
NEIGHBORHOODLAKE HAMILTON SCHOOL DISTRICT
Property Description
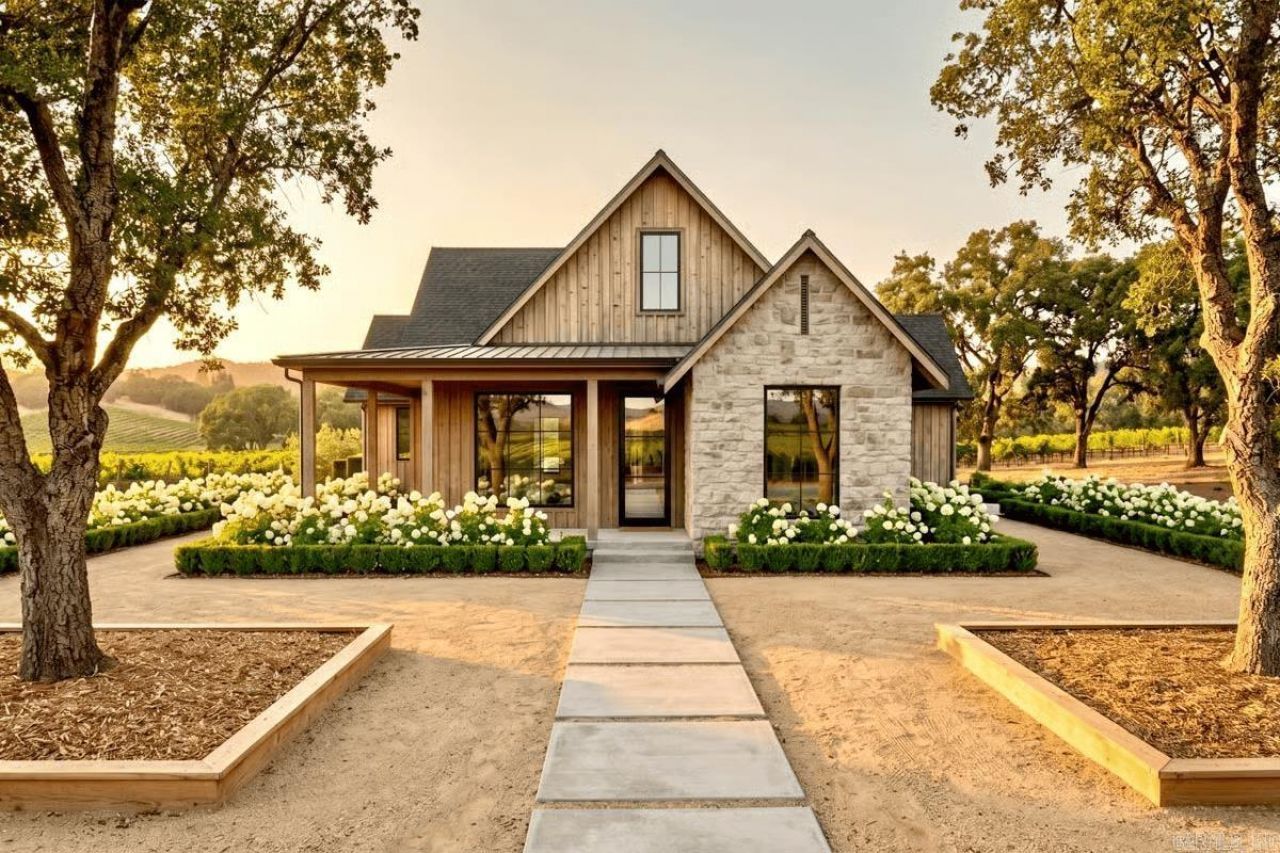
New construction coming soon to the desirable Pennington Point Subdivision in the Lake Hamilton School District! This inviting 1,801 sq. ft. Modern Farmhouse-style house plan features 3 bedrooms, 2.5 bathrooms, and a spacious 429 sq. ft. two-car rear-entry garage. Upon entering, guests are welcomed into an elegant living room, which flows seamlessly into the family room and eat-in kitchen, creating an open and airy living experience. The heart of the home, the eat-in kitchen, boasts an island and ample counter space, perfect for both everyday meals and entertaining, and connects directly to the comfortable family room, ideal for gathering. A private primary suite offers a luxurious retreat with a freestanding tub, walk-in shower, and a generous walk-in closet, thoughtfully separated from two additional bedrooms and a full bath by a central hallway for optimal privacy. The family room, adjacent to the kitchen, serves as a cozy keeping room, offering a relaxed space for informal gatherings or quiet evenings at home. Embrace outdoor living with a grand wrap-around porch Pre-construction pricing available now???call today to customize your finishes and make this dream design your own!
Property Features
Property Type: Residential - Single Family
Basement: None
Cooling: Central
Fireplaces: 2
Heating: Central Heat
Home Style: Contemporary, Country
Lot Size: 0.22 Acres
Roof Type: Architectural Shingle
Stories: 1.0
Taxes: $2,000
Amenities
Washer Connection
Dryer Connection-Electric
Walk-In Closet(s)
Walk-in Shower
Porch
Covered Patio
Feature Descriptions
Appliance(s)/Kitchen Equipment: Gas Range, Dishwasher, Pantry
Area Amenities: None
Days on Site: 1
Dining: Eat-In Kitchen, Breakfast Bar
Exterior: Metal/Vinyl Siding, Stone
Fireplace: Two, Outdoor Fireplace
Flooring: Tile, Luxury Vinyl
Lot descriprion: Level, In Subdivision
Lot Dimensions: 0.22 acre(s)
Mobile Home: Permanent Foundation
Other Room(s): Formal Living Room, Den/Family Room, Laundry
Parking Notes: Garage, Two Car
Sewer: Public Sewer
Water: Public Water
Room Sizes
Living Room: 14.-8" X 1
Dining Room: 9.8" X 14
Kitchen: 10.0" X 1
Primary Bedroom: 16. X 14.6
Bedroom 2: 10.8" X 11
Bedroom 3: 10.8" X 11
Family Room: 19.4" X 1
Utility Room: 5.2" X 9
Local Schools
High School: Lake Hamilton
Middle School: Lake Hamilton
Elementary School: Lake Hamilton
Listed By / Shown By
Listed By
Agency Name: Rackley Realty
Agency Phone: 501-519-4889
Shown By
Agent Name: Scott and Sherry Smith
Agent Phone:
Agency Title: Crye-Leike Real Estate Services

Source: Arkansas MLS
Estimate Your Payment
Estimated Payment
$ 1,050.71 per month $781.61 Principal & Interest $166.67 Property Tax $102.43 Homeowner's InsuranceChange Payment Information
Privacy Policy / DMCA Notice / ADA Accessibility


This site is hosted, designed and copyright
© 1994 - 2026 by
Delta Media Group, Inc. -- Patent Pending --
506 Joy Drive | MLS# 26029175
This single family home located at 506 Joy Drive, Hot Springs, AR 71913 is currently listed for sale with an asking price of $351,195. This property has 3 bedrooms and 2 full and 1 partial baths with 1801 sq. ft. Joy Drive is located in the PENNINGTONS ADDN subdivision. Search PENNINGTONS ADDN real estate on smithteam.crye-leike.com today.