Scott and Sherry Smith

BEDS3
BATHS2 full
SQUARE FEET1,337
MLS#26028859
STATUSNew Listing
PROPERTY TYPEResidential - Single Family
NEIGHBORHOODJonesboro F
Property Description
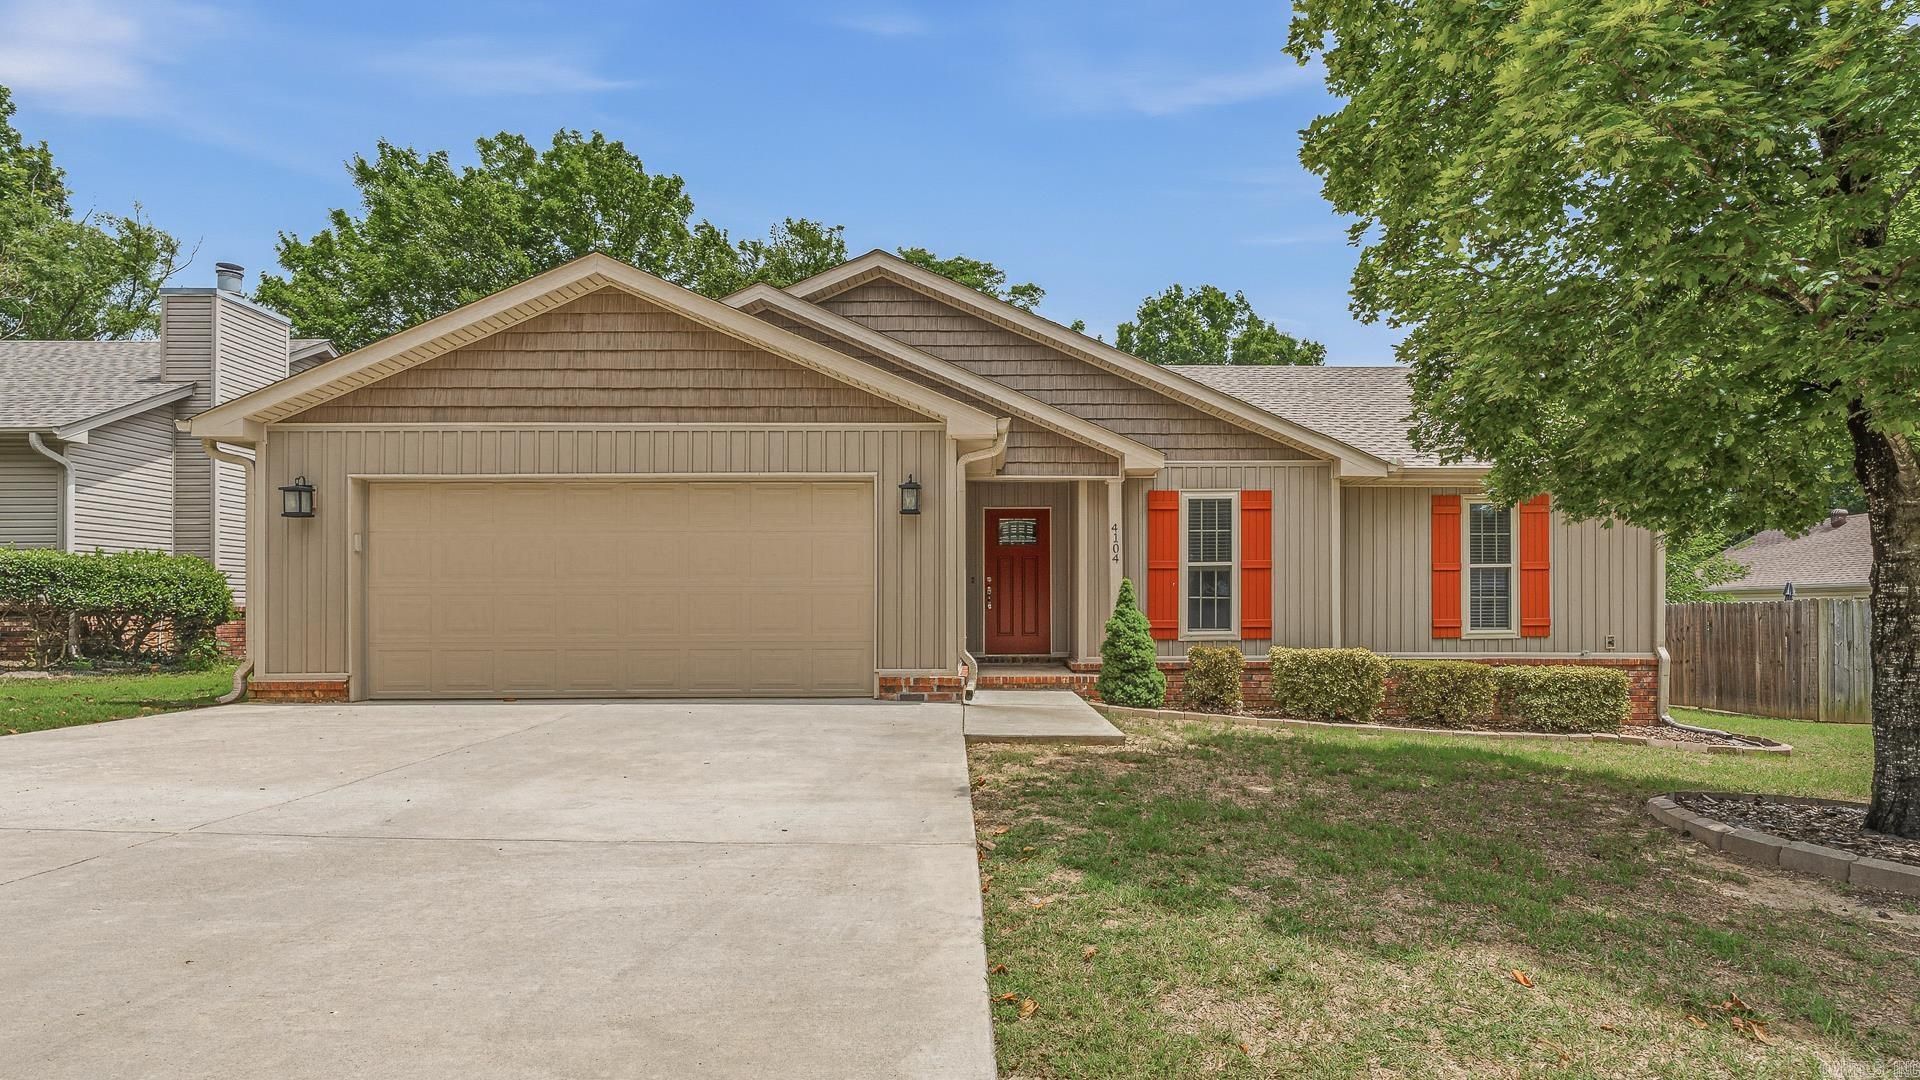
This move-in ready 3 bedroom, 2 bath home has been meticulously maintained and updated throughout. The spacious living room features a cozy gas log fireplace, creating the perfect gathering space for family and friends. Step outside and enjoy summer days in the 16x32 above-ground pool, complete with a brand-new liner and professionally serviced by Tallulah Pools. The pool includes a Dolphin automatic vacuum for easy maintenance. Recent updates provide peace of mind, including a new roof (2025), new siding (2025), Window World windows (2023), HVAC system (2020), tankless water heater (2021), and a driveway replaced just 2 years ago. Additional features include gutters, Vivint security system, natural gas hookup for your grill, floored attic storage, and a 10x20 powered storage shed. With so many upgrades already completed, this home is ready for its next owner to move in and enjoy!
Property Features
Property Type: Residential - Single Family
Cooling: Central
Fenced: Yes
Heating: Central Heat
Home Style: Traditional
Lot Size: 0.18 Acres
Roof Type: Architectural Shingle
Stories: 1.0
Taxes: $791
Year Built: 2002
Amenities
Washer Connection
Dryer Connection-Electric
Water Heater-Gas
Patio
Deck
Fully Fenced
Outside Storage Area
Above Ground Pool
Guttering
Wood Fence
Feature Descriptions
Appliance(s)/Kitchen Equipment: Free-Standing Stove, Microwave, Dishwasher, Disposal
Dining: Eat-In Kitchen
Exterior: Metal/Vinyl Siding
Fireplace: Gas Logs Present
Flooring: Carpet, Vinyl, Tile
Lot descriprion: Level, In Subdivision
Lot Dimensions: 0.18 acre(s)
Other Room(s): Laundry
Parking Notes: Garage, Two Car
Sewer: Public Sewer
Swimming Pool: Yes
Water: Public Water
Local Schools
High School: NETTLETON
Middle School: NETTLETON
Elementary School: NETTLETON
Listed By / Shown By
Listed By
Agency Name: Select Properties
Agency Phone: 870-938-0967
Shown By
Agent Name: Scott and Sherry Smith
Agent Phone:
Agency Title: Crye-Leike Real Estate Services

Source: Arkansas MLS
Estimate Your Payment
Estimated Payment
$ 594.28 per month $467.15 Principal & Interest $65.92 Property Tax $61.22 Homeowner's InsuranceChange Payment Information
Privacy Policy / DMCA Notice / ADA Accessibility


This site is hosted, designed and copyright
© 1994 - 2026 by
Delta Media Group, Inc. -- Patent Pending --
4104 Jessica Lane | MLS# 26028859
This single family home located at 4104 Jessica Lane, Jonesboro, AR 72405 is currently listed for sale with an asking price of $209,900. This property was built in 2002 and has 3 bedrooms and 2 full baths with 1337 sq. ft.Search Jonesboro F real estate on smithteam.crye-leike.com today.