Scott and Sherry Smith

BEDS4
BATHS3 full
SQUARE FEET2,205
MLS#26029027
STATUSNew Listing
PROPERTY TYPEResidential - Single Family
SUBDIVISIONPROSPECT VILLAGE
NEIGHBORHOODJonesboro F
Property Description
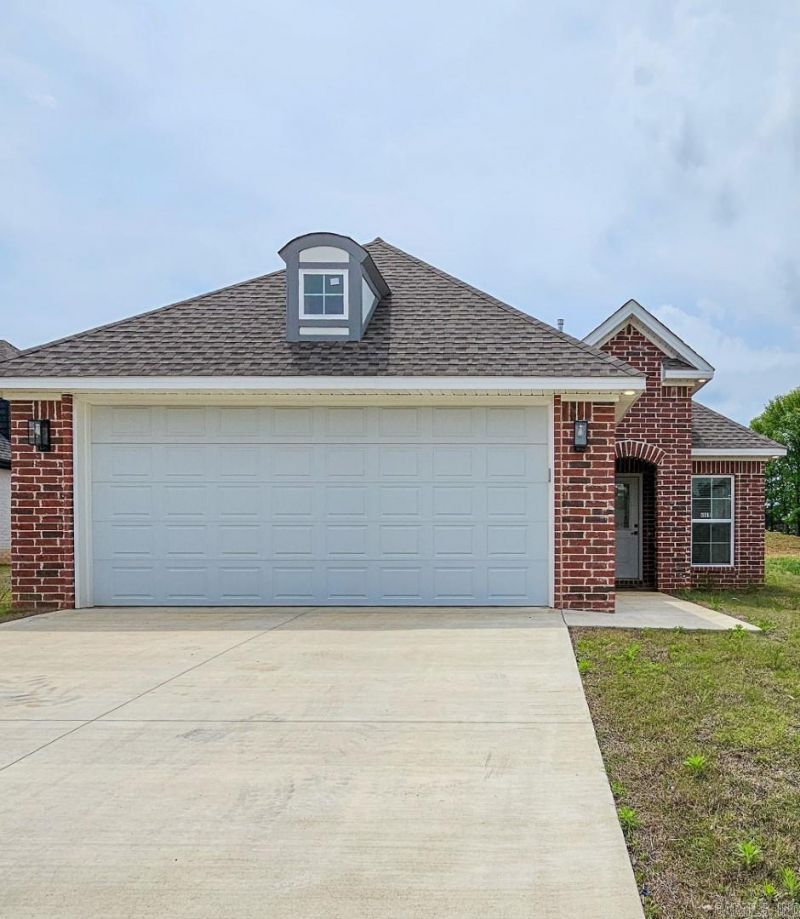
Built in 2022, this beautifully designed 4-bedroom, 3-bath home offers 2,205 sq. ft. of thoughtfully designed living space. The flexible floor plan features a main-level primary suite with a luxurious bath including a custom tiled walk-in shower, plus an additional bedroom and full bath downstairs. Upstairs offers two spacious bedrooms and another full bath. The open-concept living and dining area is highlighted by a gas log fireplace with shiplap surround, creating a warm focal point for entertaining. The impressive galley-style kitchen features granite countertops, stainless appliances, abundant cabinetry extending to the ceiling with glass accent doors, and generous workspace. Luxury vinyl plank flooring runs throughout the main level and upstairs bath, with carpet in the upstairs bedrooms. Additional features include recessed lighting, modern black fixtures, electric heating and cooling, double garage, and contemporary finishes throughout. Move-in ready!
Property Features
Property Type: Residential - Single Family
Basement: None
Cooling: Central
Heating: Central Heat
Home Style: Traditional
Lot Size: 0.19 Acres
Roof Type: Architectural Shingle
Stories: 2.0
Taxes: $2,376
Year Built: 2022
Amenities
Washer Connection
Dryer Connection-Electric
Water Heater-Electric
Smoke Detector(s)
Walk-In Closet(s)
Ceiling Fan(s)
Kit Counter- Granite Slab
Feature Descriptions
Appliance(s)/Kitchen Equipment: Microwave, Electric Range, Dishwasher, Disposal
Days on Site: 1
Dining: Living/Dining Combo
Exterior: Brick
Fireplace: Uses Gas Logs Only
Flooring: Carpet, Luxury Vinyl
Lot descriprion: Sloped, Upslope
Lot Dimensions: 0.19 acre(s)
Other Room(s): None
Parking Notes: Garage, Two Car
Sewer: Public Sewer
Water: Public Water
Local Schools
High School: NETTLETON
Elementary School: NETTLETON
Listed By / Shown By
Listed By
Agency Name: Johnson Real Estate Group
Agency Phone: 870-333-5534
Shown By
Agent Name: Scott and Sherry Smith
Agent Phone:
Agency Title: Crye-Leike Real Estate Services

Source: Arkansas MLS
Estimate Your Payment
Estimated Payment
$ 1,103.95 per month $800.98 Principal & Interest $198.00 Property Tax $104.97 Homeowner's InsuranceChange Payment Information
Privacy Policy / DMCA Notice / ADA Accessibility


This site is hosted, designed and copyright
© 1994 - 2026 by
Delta Media Group, Inc. -- Patent Pending --
4009 Stoke Drive | MLS# 26029027
This single family home located at 4009 Stoke Drive , Jonesboro, AR 72405 is currently listed for sale with an asking price of $359,900. This property was built in 2022 and has 4 bedrooms and 3 full baths with 2205 sq. ft. Stoke Drive is located in the PROSPECT VILLAGE subdivision. Search PROSPECT VILLAGE real estate on smithteam.crye-leike.com today.