Scott and Sherry Smith

BEDS4
BATHS3 full 1 partial
SQUARE FEET4,477
MLS#157159
STATUSActive
PROPERTY TYPEResidential - Single Family
SUBDIVISIONDriftwood Point
NEIGHBORHOODLAKESIDE
SCHOOLLakeside
Property Description
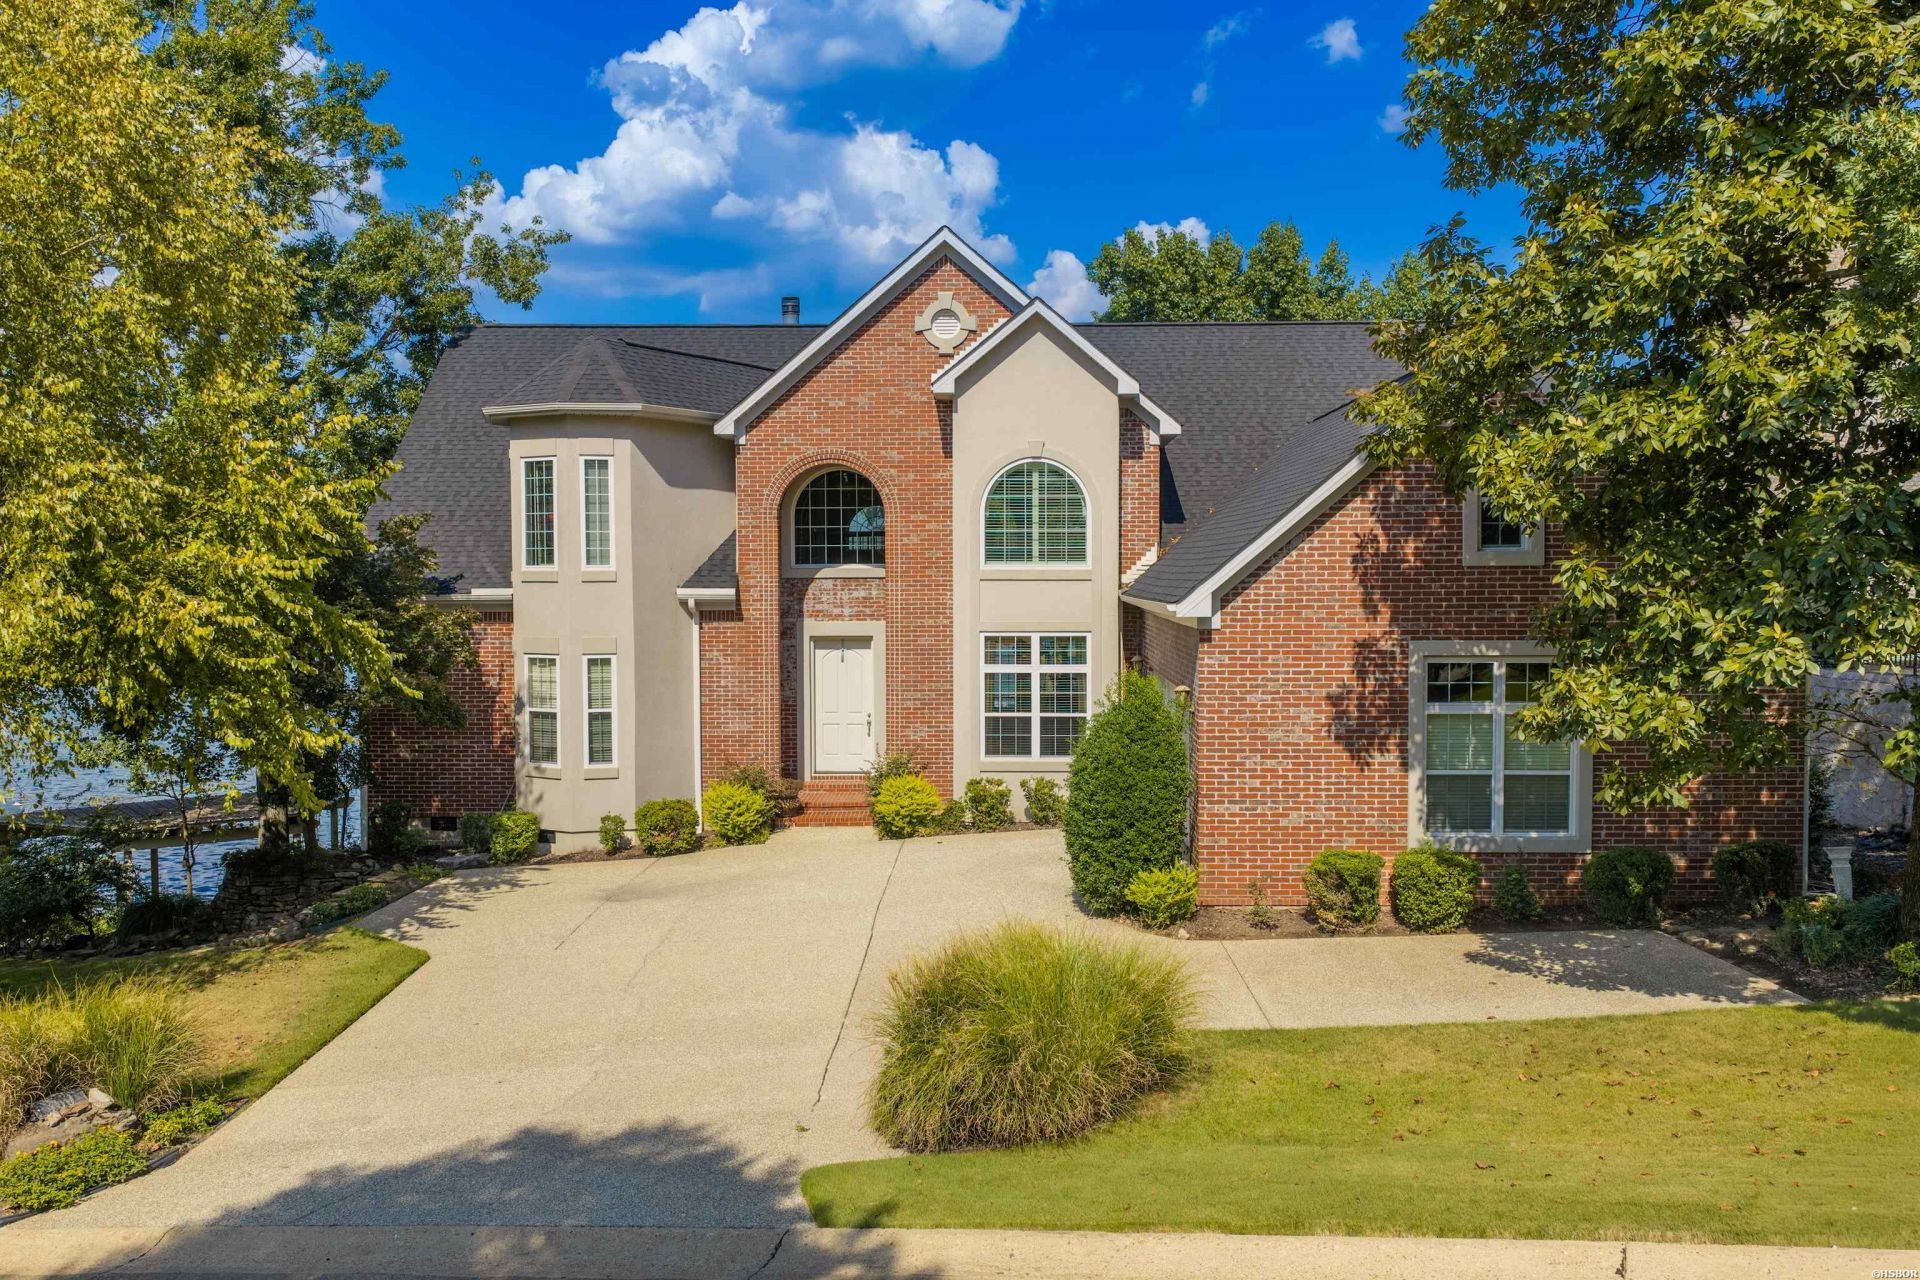
Experience the timeless charm of lakeside living in prestigious Driftwood Estates on Lake Hamilton. Custom-built and lovingly maintained by its original owners, this exceptional 4475 square feet, two story residence offers a rare combination of craftsmanship, character, and inviting outdoor living. Designed with gathering and entertaining in mind, the home features a massive Southern Living-style kitchen and dining area, highlighted by extensive custom cabinetry thoughtfully designed to display treasured collections and decorative pieces. The spacious interior offers an abundance of warmth and character, with generous living spaces and a layout perfectly suited for both everyday enjoyment and entertaining guests.
Property Features
Property Type: Residential - Single Family
Basement: Outside Access Basement
Garage: 2 car attached
Home Style: Contemporary
Lot Size: 115x145(lake)
Property Type: Lakefront Single Family
Roof Type: Architectural Shingle, Composition
Stories: 1.0
Taxes: $5,695
Year Built: 2002
Feature Descriptions
Additional Rooms: Formal Living Room, Office/Study, Game Room, Sun Room, Bonus Room, Laundry Room, Media Room
Appliances: Free-Standing Stove, Electric Range, Dishwasher, Pantry
Association/Condo Fees: 750
Association/Condo Includes: Gated Entrance
Community Features: Swimming Pool(s), Clubhouse, Security, Party Room, Mandatory Fee, Gated Entrance, No Nightly Rental
Days on Site: 6
Deeded Lake Access: Yes
Dining: Breakfast Bar, Eat-In Kitchen, Kitchen/Den, Kitchen/Dining Combo, Separate Dining Room
Exterior: Brick, Stucco, Siding
Exterior: Patio, Deck, Porch, Lawn Sprinkler, Workshop
Fireplace: Gas Starter, Woodburning - Prefab.
Flooring: Carpet, Tile, Wood
Foundation: Crawl Space
Heating/Cooling: Central Cool - Electric, Central Heat - Electric,2 Units
Interior: Breakfast Bar, Washer Connection, Washer-Stays, Dryer Connection-Electric, Water Heater-Electric, Walk-in Shower, Walk-In Closet(s), Balcony/Loft, Built-Ins, Ceiling Fan(s), Primary Bedroom w/Bath, Solid Surface Countertops
Lot: Sloped, Level, Cul-de-sac, Extra Landscaping, In Subdivision, Out of City, Vista View, Lake View
Lot Dimensions: 115x145(lake)
Parking: Parking Pads, Two Car, Auto Door Opener, Garage, Side Entry
Restrictions: Bill of Assurance, By-Laws, Covenants, Deed Restrictions
Road Surface: Paved
Utilities: Sewer - Municipal, Water - Municipal, Electric Entergy, Gas-Natural, All Underground
Waterfront: Lake Front, Boat Slip,1 Stall, Hoist/Lift, Lake Hamilton, Lake View, Boat Dock, Boardwalk, Floating, Seawall
Zoning: NZN No Zoning
Local Schools
School District: Lakeside
Listed By / Shown By
Listed By
Agency Name: Lake Hamilton Realty, Inc.
Agency Phone: 501-525-1466
Shown By
Agent Name: Scott and Sherry Smith
Agent Phone:
Agency Title: Crye-Leike Real Estate Services

Source: Hot Springs MLS
Estimate Your Payment
Estimated Payment
$ 4,879.74 per month $3,894.74 Principal & Interest $474.58 Property Tax $510.42 Homeowner's InsuranceChange Payment Information
Privacy Policy / DMCA Notice / ADA Accessibility


This site is hosted, designed and copyright
© 1994 - 2026 by
Delta Media Group, Inc. -- Patent Pending --
300 Osprey Point | MLS# 157159
This single family home located at 300 Osprey Point, Hot Springs, AR 71913 is currently listed for sale with an asking price of $1,750,000. This property was built in 2002 and has 4 bedrooms and 3 full and 1 partial baths with 4477 sq. ft. Osprey Point is located in the Driftwood Point subdivision within the Lakeside school district. Search Driftwood Point real estate on smithteam.crye-leike.com today.