Scott and Sherry Smith

BEDS2
BATHS2 full 1 partial
SQUARE FEET1,320
MLS#156391
STATUSActive
PROPERTY TYPEResidential - Condominium
SUBDIVISIONMoonlight Bay
NEIGHBORHOODHOT SPRINGS
SCHOOLHot Springs
Property Description
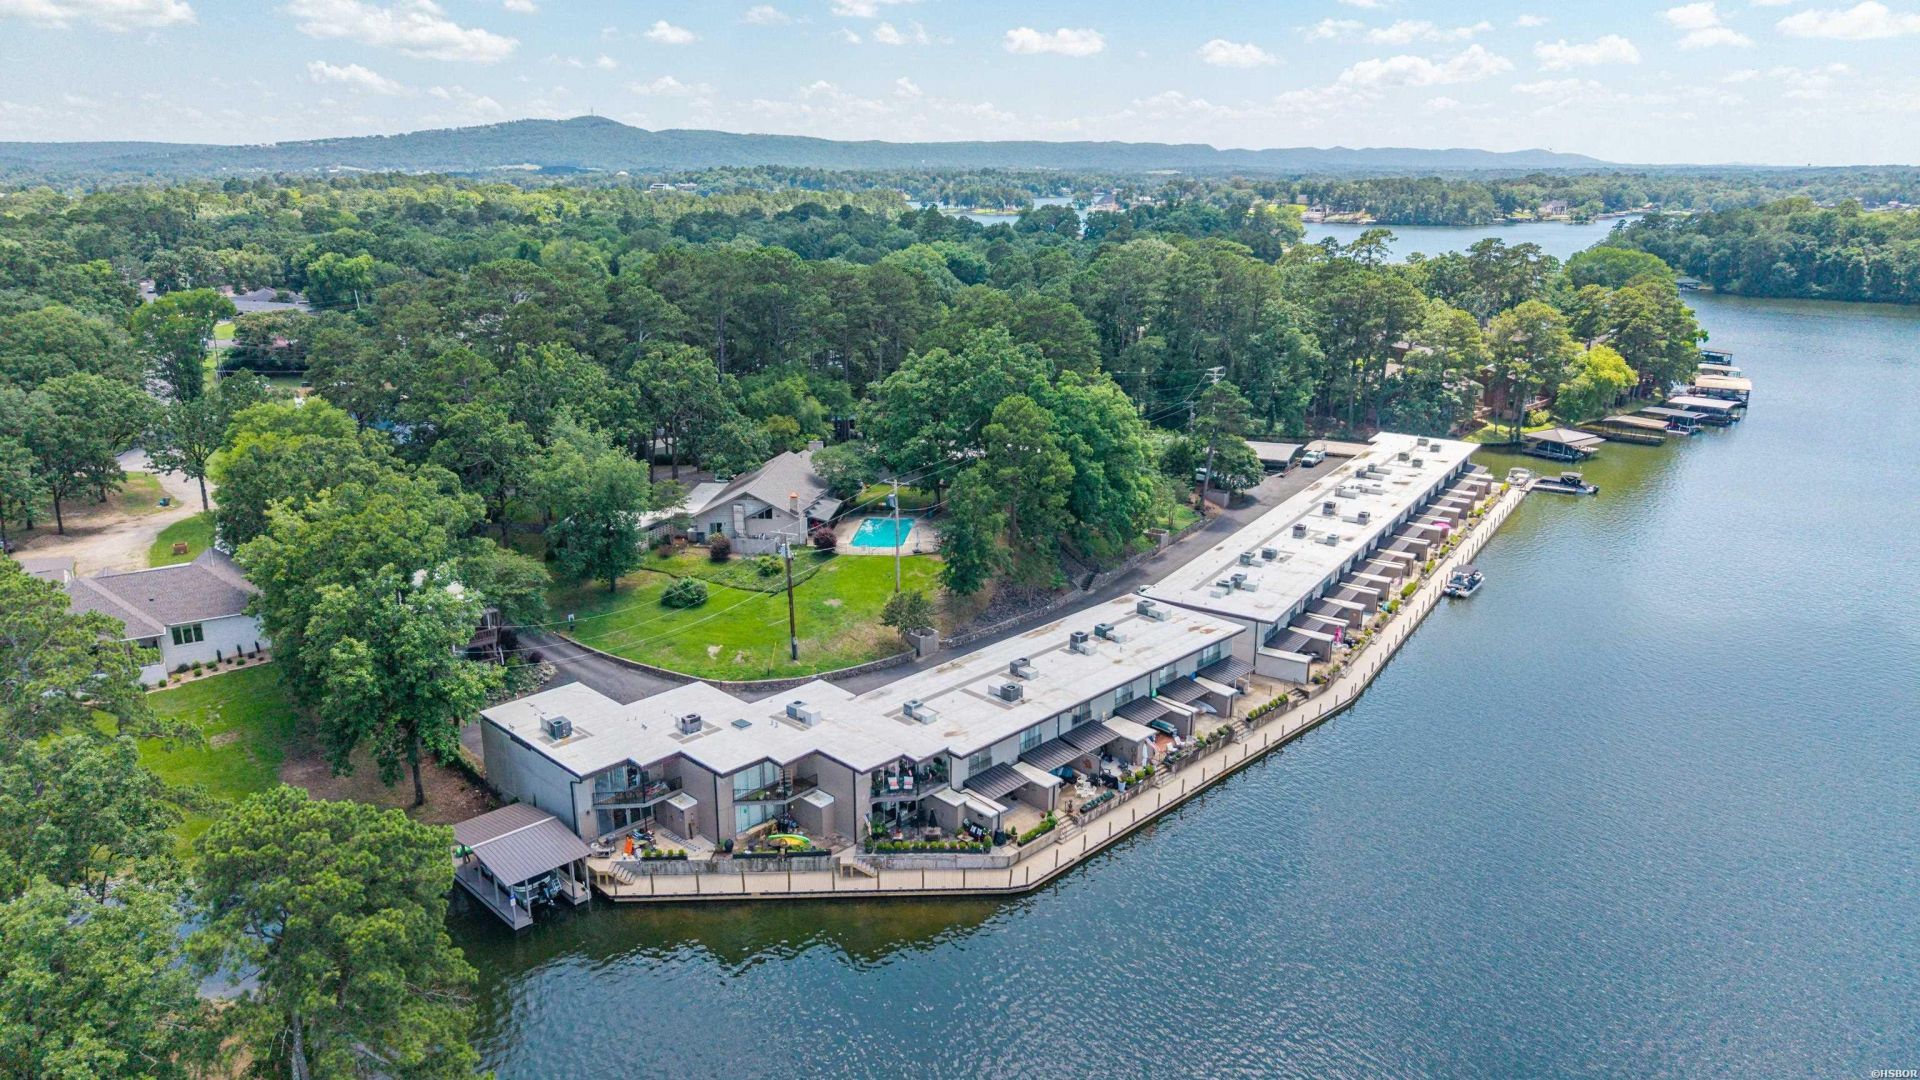
Enjoy beautiful waterfront living in this completely updated and furnished Lake Hamilton condo with panoramic lake views and an unbeatable location. Situated right on the water's edge, this quiet gated community does not allow nightly rentals, making it ideal for full time or vacation living. The POA includes water, sewer, trash, plus access to a picturesque pool, a new wide boardwalk, and convenient boat tie ups! Boat slips are available to rent thru the POA and there is a boat launch in the complex. You'll be minutes from downtown Hot Springs, Oaklawn Gaming/Racing Resort, hospitals, shopping and restaurants. This move-in-ready condo offers the perfect blend of lakefront beauty, convenience, and low maintenance living.
Property Features
Property Type: Residential - Condominium
Fenced: Yes
Home Style: Traditional
Lot Size: 0
Property Type: Lakefront Condo
Roof Type: Flat
Stories: 1.0
Taxes: $2,227
Year Built: 1970
Feature Descriptions
Appliances: Microwave, Surface Range, Dishwasher, Disposal, Refrigerator Stays, Ice Maker Connection, Wall Oven(s)
Association/Condo Fees: 300
Association/Condo Includes: Building Exterior, Garbage, Gated Entrance, Grounds, Insurance, Private Roads, Water/Sewer
Community Features: Swimming Pool(s), Mandatory Fee, Gated Entrance, No Nightly Rental
Days on Site: 1
Deeded Lake Access: Yes
Dining: Breakfast Bar, Kitchen/Dining Combo, Living/Dining Combo
Energy: Insulated Doors, Insulated Windows
Exterior: Patio, Partially Fenced, Guttering, Lawn Sprinkler
Exterior: Cinder Block
Flooring: Vinyl Plank
Foundation: Slab
Heating/Cooling: Central Cool - Electric, Central Heat - Electric
Interior: Washer-Stays, Dryer Connection-Electric, Dryer Stays, Water Heater-Electric, Walk-in Shower, Ceiling Fan(s), Furnished, Primary Bedroom w/Bath, Solid Surface Countertops
Lot: Level, Extra Landscaping, In Subdivision, In City, Lake View
Lot Dimensions: 00
Parking: One Car, Parking Pads
Restrictions: Bill of Assurance, By-Laws, Covenants, MH Not Allowed
Road Surface: Paved
Utilities: Sewer - Municipal, Water - Municipal, Electric Entergy, Cable, Satellite Dish, Telephone
Waterfront: Lake Front, Boat Slip, Leased, Lake Hamilton, Boardwalk, Floating
Local Schools
School District: Hot Springs
Listed By / Shown By
Listed By
Agency Name: Hot Springs Realty
Agency Phone: 501-525-4178
Shown By
Agent Name: Scott and Sherry Smith
Agent Phone:
Agency Title: Crye-Leike Real Estate Services

Source: Hot Springs MLS
Estimate Your Payment
Estimated Payment
$ 1,066.61 per month $778.95 Principal & Interest $185.58 Property Tax $102.08 Homeowner's InsuranceChange Payment Information
Privacy Policy / DMCA Notice / ADA Accessibility


This site is hosted, designed and copyright
© 1994 - 2026 by
Delta Media Group, Inc. -- Patent Pending --
220 Sunset Bay Road, Unit 11 | MLS# 156391
This condo located at 220 Sunset Bay Road, Unit 11, Hot Springs, AR 71913 is currently listed for sale with an asking price of $350,000. This property was built in 1970 and has 2 bedrooms and 2 full and 1 partial baths with 1320 sq. ft. Sunset Bay Road, Unit 11 is located in the Moonlight Bay subdivision within the Hot Springs school district. Search Moonlight Bay real estate on smithteam.crye-leike.com today.