Scott and Sherry Smith

BEDS4
BATHS2 full
SQUARE FEET1,925
MLS#26030628
STATUSNew Listing
PROPERTY TYPEResidential - Single Family
SUBDIVISIONStoneridge
NEIGHBORHOODJACKSONVILLE
Property Description
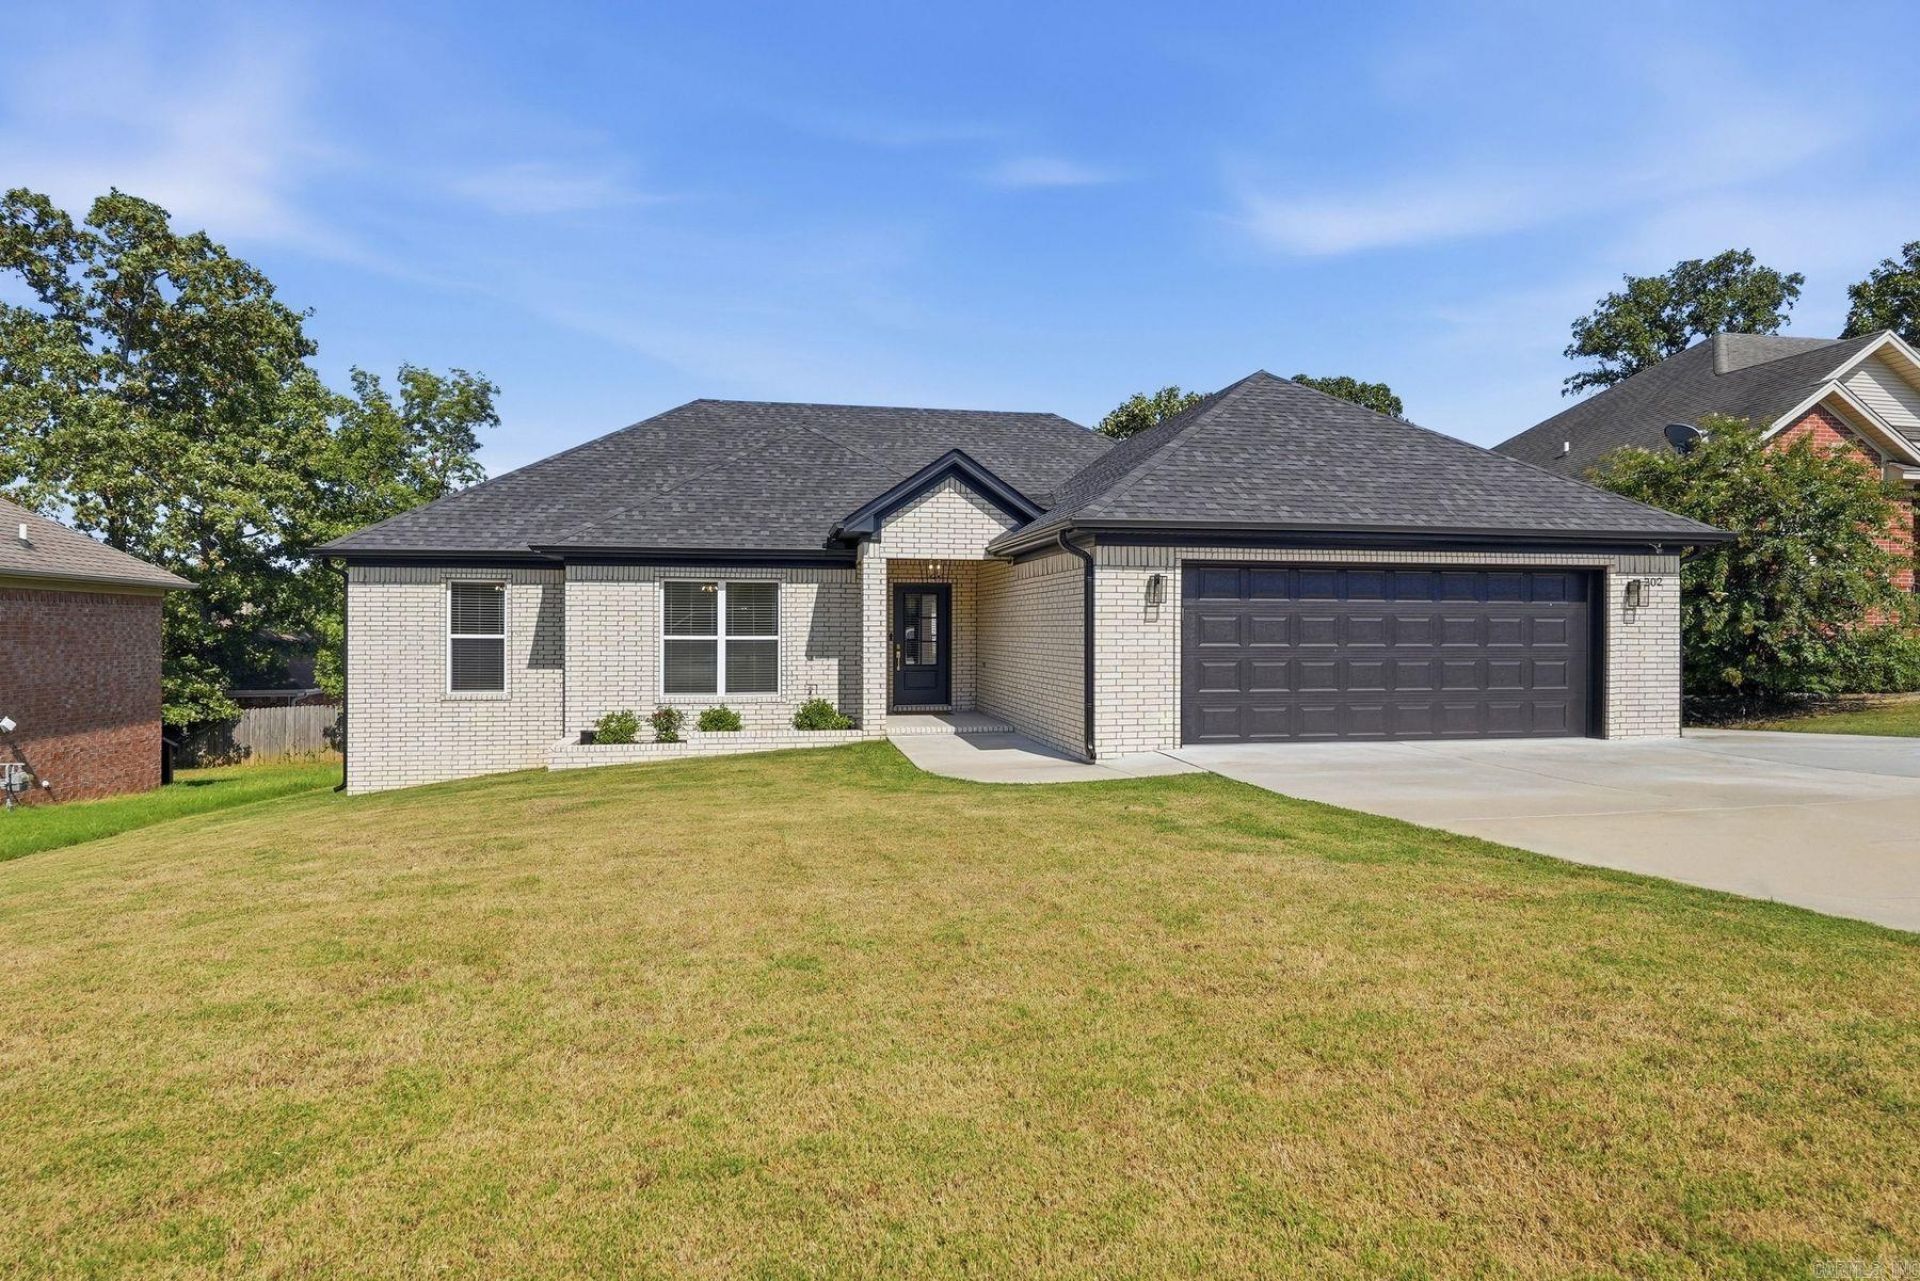
Why wait to build when you can move right into this stunning 2024 home? Offering 4 bedrooms and 2 bathrooms, this thoughtfully designed home features an open-concept layout with a spacious living room. The kitchen is beautifully appointed with quartz countertops, a large center island, tile backsplash, pantry, and abundant cabinetry, making it ideal for both everyday living and entertaining. The split-bedroom floor plan offers added privacy, with a spacious primary suite featuring two walk-in closets, double vanity, soaking tub, and separate walk-in shower. Three generously sized guest bedrooms provide ample space and storage. Additional features include crown molding, a dedicated laundry room, a covered back patio, a level backyard, and a 2-car garage with an automatic opener. The sellers have also expanded the driveway, providing additional parking for multiple vehicles, a boat, or a trailer. Conveniently located, this move-in ready home offers all the benefits of newer construction without the wait. Call today to schedule a private tour!
Property Features
Property Type: Residential - Single Family
Cooling: Central
Fenced: Yes
Heating: Central Heat
Home Style: Traditional
Lot Size: 0.20 Acres
Roof Type: Architectural Shingle
Stories: 1.0
Taxes: $2,701
Year Built: 2024
Amenities
Dry Bar
Washer Connection
Dryer Connection-Electric
Water Heater-Electric
Walk-In Closet(s)
Ceiling Fan(s)
Walk-in Shower
Breakfast Bar
Kit Counter-Quartz
Partially Fenced
Guttering
Covered Patio
Feature Descriptions
Appliance(s)/Kitchen Equipment: Free-Standing Stove, Electric Range, Dishwasher, Disposal, Pantry, Ice Maker Connection
Days on Site: 2
Dining: Kitchen/Dining Combo, Breakfast Bar
Exterior: Brick
Fireplace: Insert Unit, Electric Logs
Flooring: Carpet, Tile, Laminate
Lot descriprion: Level, In Subdivision
Lot Dimensions: 0.2 acre(s)
Other Room(s): Great Room, Laundry
Parking Notes: Garage, Two Car, Auto Door Opener
Sewer: Public Sewer
Water: Public Water
Local Schools
Middle School: Jacksonville
Elementary School: Jacksonville
Listed By / Shown By
Listed By
Agency Name: CBRPM Hot Springs
Agency Phone: 501-525-7355
Shown By
Agent Name: Scott and Sherry Smith
Agent Phone:
Agency Title: Crye-Leike Real Estate Services

Source: Arkansas MLS
Estimate Your Payment
Estimated Payment
$ 1,103.60 per month $776.72 Principal & Interest $225.08 Property Tax $101.79 Homeowner's InsuranceChange Payment Information
Privacy Policy / DMCA Notice / ADA Accessibility


This site is hosted, designed and copyright
© 1994 - 2026 by
Delta Media Group, Inc. -- Patent Pending --
202 Marble Drive | MLS# 26030628
This single family home located at 202 Marble Drive, Jacksonville, AR 72076 is currently listed for sale with an asking price of $349,000. This property was built in 2024 and has 4 bedrooms and 2 full baths with 1925 sq. ft. Marble Drive is located in the Stoneridge subdivision. Search Stoneridge real estate on smithteam.crye-leike.com today.