Scott and Sherry Smith

BEDS3
BATHS2 full 1 partial
SQUARE FEET2,118
MLS#26038796
STATUSNew Listing
PROPERTY TYPEResidential - Single Family
SUBDIVISIONROYAL OAKS
NEIGHBORHOODMALVERN
Property Description
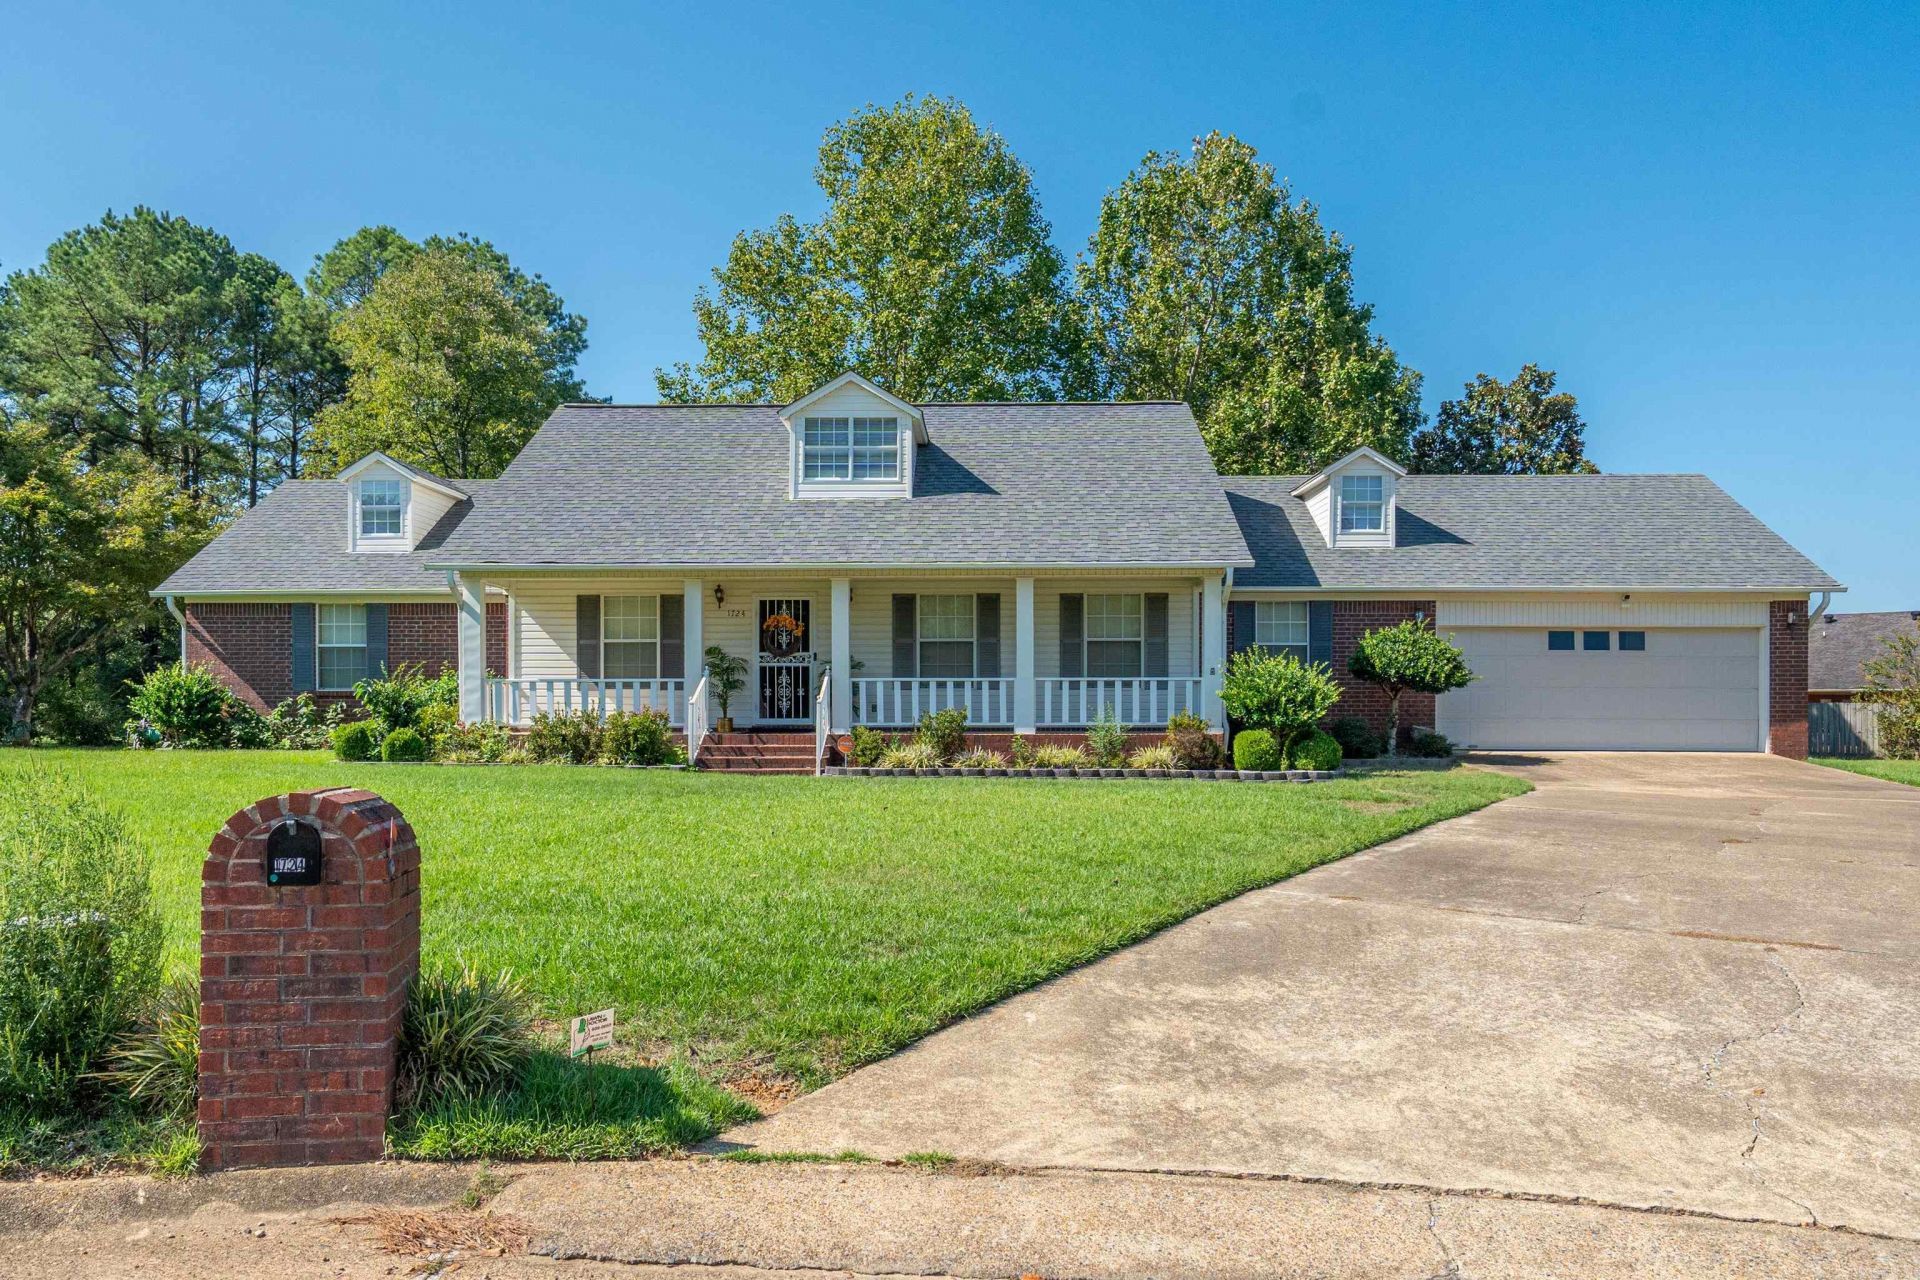
Beautiful, well-maintained home situated on a corner lot in desirable Royal Oaks Subdivision, with an additional lot in the back! The backyard is a peaceful retreat surrounded by mature trees, a wood privacy fence and a covered deckâ??perfect for relaxing or entertaining. Inside, youâ??ll find hardwood flooring throughout the main living areas, tile in the wet areas and den, and a spacious kitchen/breakfast area featuring granite countertops. The formal living area showcases a full wall of beautiful built-in cabinetry and an entertainment center. The large primary suite offers a spacious walk-in closet plus an additional closet, double vanities, walk-in shower and a large corner jetted tub. Additional features include a sprinkler system, inviting front porch and attractive landscaping. Exceptionally clean and well cared for in a beautiful neighborhood with curbed streets. 30 minutes from Hot Springs National Park.
Property Features
Property Type: Residential - Single Family
Basement: None
Cooling: Central
Fenced: Yes
Heating: Central Heat
Home Style: Traditional
Lot Size: 0.70 Acres
Roof Type: Architectural Shingle
Stories: 1.0
Taxes: $1,687
Year Built: 1996
Amenities
Washer Connection
Washer-Stays
Dryer Connection-Electric
Dryer-Stays
Water Heater-Electric
Smoke Detector(s)
Security System
Window Treatments
Ceiling Fan(s)
Walk-in Shower
Breakfast Bar
Kit Counter- Granite Slab
Deck
Porch
Partially Fenced
Guttering
Lawn Sprinkler
Feature Descriptions
Appliance(s)/Kitchen Equipment: Built-In Stove, Microwave, Electric Range, Dishwasher, Refrigerator-Stays, Ice Maker Connection
Dining: Separate Dining Room, Eat-In Kitchen, Separate Breakfast Rm, Breakfast Bar, Kitchen/Den
Exterior: Brick, Metal/Vinyl Siding
Fireplace: None
Flooring: Wood, Tile
Lot descriprion: Level, In Subdivision
Lot Dimensions: 0.7 acre(s)
Other Room(s): Formal Living Room, Den/Family Room, Laundry
Parking Notes: Garage, Two Car, Auto Door Opener
Security: yes
Sewer: Public Sewer
Water: Public Water
Local Schools
High School: Malvern
Middle School: Malvern
Elementary School: Malvern
Listed By / Shown By
Listed By
Agency Name: Crye-Leike REALTORS Benton Branch
Shown By
Agent Name: Scott and Sherry Smith
Agent Phone: (866) 253-4666
Source: Arkansas MLS
Estimate Your Payment
Estimated Payment
$ 883.17 per month $656.54 Principal & Interest $140.58 Property Tax $86.04 Homeowner's InsuranceChange Payment Information
Privacy Policy / DMCA Notice / ADA Accessibility


This site is hosted, designed and copyright
© 1994 - 2026 by
Delta Media Group, Inc. -- Patent Pending --
1724 Regency Drive | MLS# 26038796
This single family home located at 1724 Regency Drive , Malvern, AR 72104 is currently listed for sale by Crye-Leike REALTORS Benton Branch, with an asking price of $295,000. This property was built in 1996 and has 3 bedrooms and 2 full and 1 partial baths with 2118 sq. ft. Regency Drive is located in the ROYAL OAKS subdivision. Search ROYAL OAKS real estate on smithteam.crye-leike.com today.