Scott and Sherry Smith

BEDS3
BATHS2 full
SQUARE FEET1,488
MLS#26044660
STATUSNew Listing
PROPERTY TYPEResidential - Single Family
SUBDIVISIONROBINWOOD
NEIGHBORHOODCABOT SCHOOL DISTRICT
Property Description
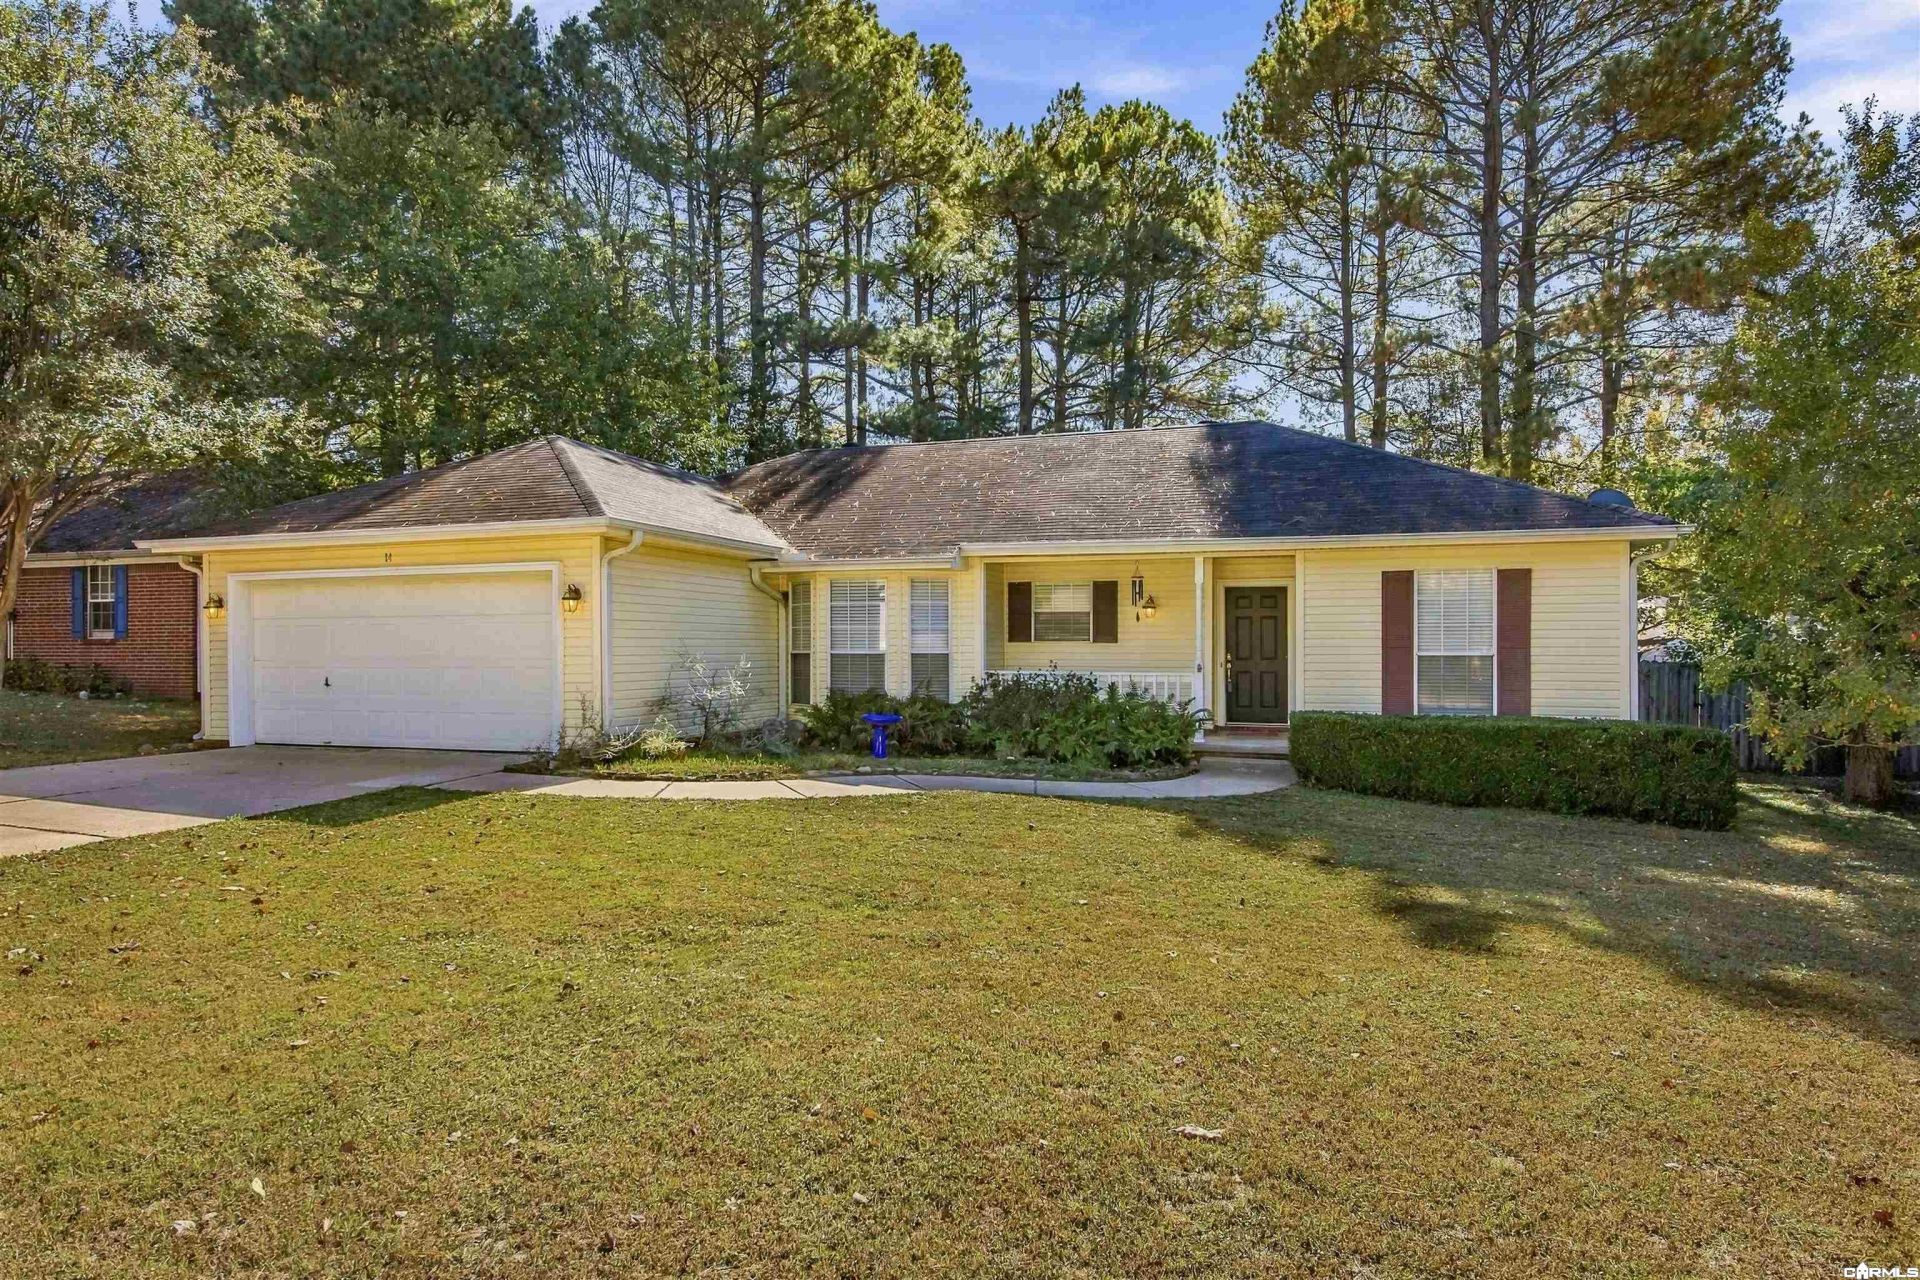
Well maintained, move-in ready, and ideally located in the heart of Cabot! Enjoy the convenience of being just minutes from the Community Pond, featuring a walking trail, dog park, disc golf, and fishing. Inside, you'll find a spacious living room with a wood-burning fireplace and gas starter, an updated kitchen with quartz countertops, and a refrigerator that stays! The desirable split-bedroom floor plan offers a spacious primary suite with a large walk-in shower and an updated bathroom vanity. Step outside to a wonderful backyard designed for relaxing or entertaining, complete with a privacy fence, beautiful mature trees, storage building, gazebo, and freshly painted deck. Additional features include a Trane HVAC system installed in 2018 and a water heater approximately 5 years old. The fireplace can easily be converted to gas logs if desired. A floor plan is available in the documents section. Be sure to explore the 3D virtual tour and schedule your showing today!
Property Features
Property Type: Residential - Single Family
Cooling: Central
Fenced: Yes
Heating: Central Heat
Home Style: Traditional
Lot Size: 0.24 Acres
Roof Type: 3 Tab Shingles
Stories: 1.0
Taxes: $1,292
Year Built: 1995
Amenities
Washer Connection
Dryer Connection-Gas
Dryer Connection-Electric
Water Heater-Gas
Window Treatments
Walk-In Closet(s)
Ceiling Fan(s)
Walk-in Shower
Kit Counter-Quartz
Deck
Porch
Fully Fenced
Outside Storage Area
Guttering
Gazebo
Wood Fence
Feature Descriptions
Appliance(s)/Kitchen Equipment: Electric Range, Dishwasher, Disposal, Refrigerator-Stays, Ice Maker Connection
Dining: Kitchen/Dining Combo
Exterior: Metal/Vinyl Siding, Vinyl Siding
Fireplace: Woodburning-Site-Built, Gas Starter
Flooring: Carpet, Laminate, Tile
Lot descriprion: Level, In Subdivision
Lot Dimensions: 0.24 acre(s)
Other Room(s): Laundry
Parking Notes: Garage, Two Car, Auto Door Opener
Sewer: Public Sewer
Local Schools
High School: Cabot
Listed By / Shown By
Listed By
Agency Name: Crye-Leike REALTORS Cabot Branch
Shown By
Agent Name: Scott and Sherry Smith
Agent Phone: (866) 253-4666
Source: Arkansas MLS
Estimate Your Payment
Estimated Payment
$ 610.86 per month $444.89 Principal & Interest $107.67 Property Tax $58.30 Homeowner's InsuranceChange Payment Information
Privacy Policy / DMCA Notice / ADA Accessibility


This site is hosted, designed and copyright
© 1994 - 2026 by
Delta Media Group, Inc. -- Patent Pending --
14 Bent Tree Drive | MLS# 26044660
This single family home located at 14 Bent Tree Drive, Cabot, AR 72023 is currently listed for sale by Crye-Leike REALTORS Cabot Branch, with an asking price of $199,900. This property was built in 1995 and has 3 bedrooms and 2 full baths with 1488 sq. ft. Bent Tree Drive is located in the ROBINWOOD subdivision. Search ROBINWOOD real estate on smithteam.crye-leike.com today.