Scott and Sherry Smith

BEDS4
BATHS2 full
SQUARE FEET1,792
MLS#156354
STATUSActive
PROPERTY TYPEResidential -
SUBDIVISIONSundance Ests
NEIGHBORHOODLAKE HAMILTON
SCHOOLLake Hamilton
Property Description
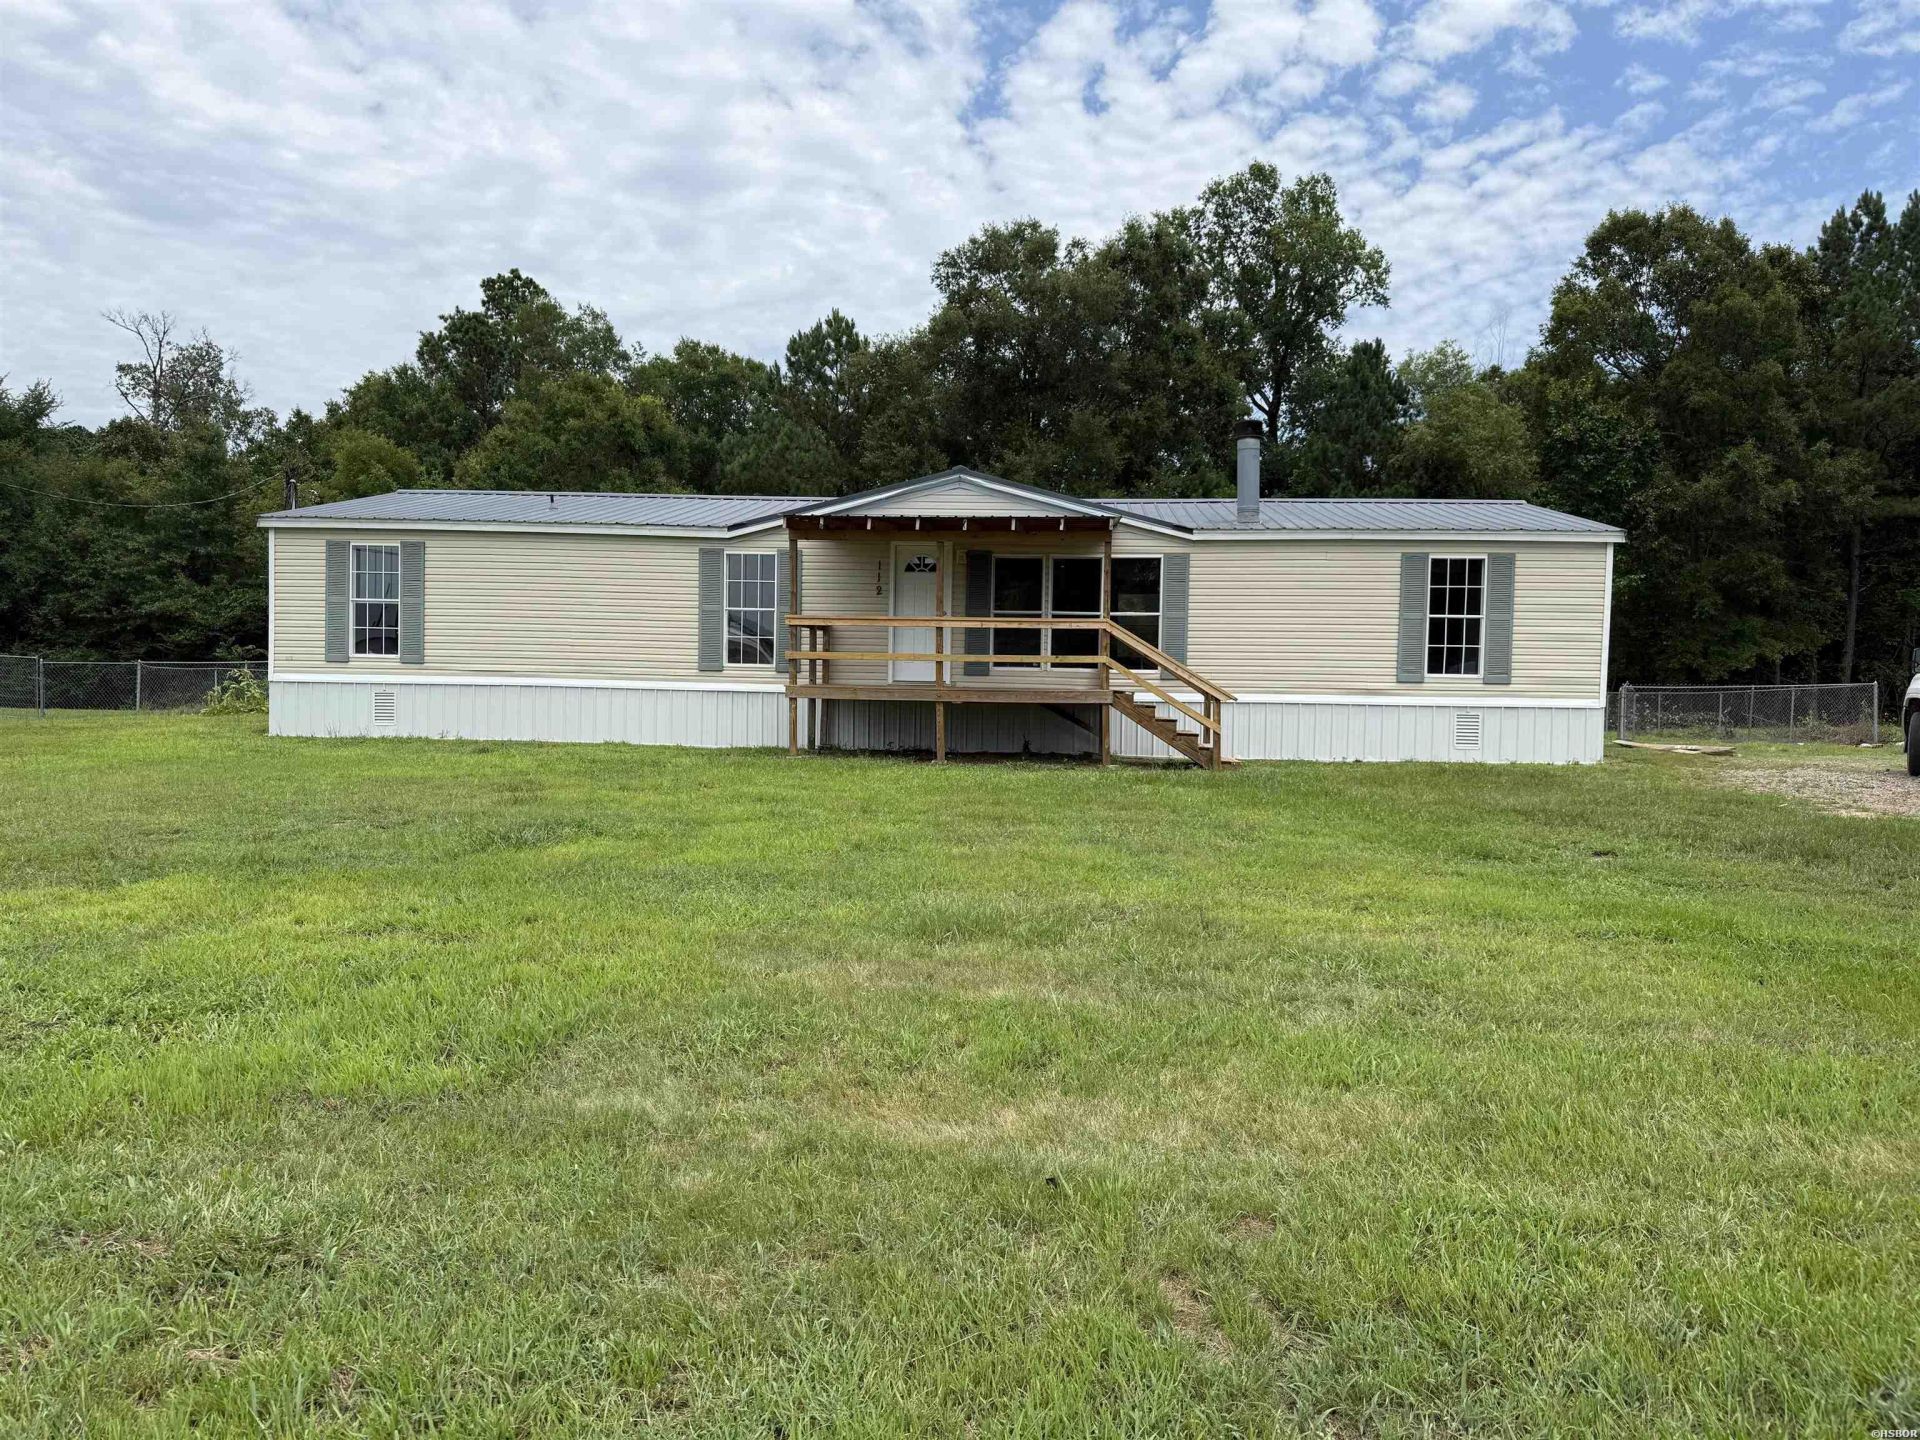
Remodeled and Move in Ready just in time to move before school starts! Four bedroom, two bath, new vinyl plank throughout, wood burning fire place, new kitchen appliances, metal roof, covered front porch, nice level yard with partial fence in back. Lots of room for the kids and pets to play. A nice front yard to plant your flowers. Good gardening spot and room to add a shop. Lots of possibilities to enjoy country living. Minutes to all amenities. Lake Hamilton Schools. Rooms with furniture are virtually staged for example only.
Property Features
Property Type: Residential -
Fenced: Yes
Home Style: Traditional
Lot Size: 0.50 Acres
Property Type: Modular/Manufactured
Roof Type: Metal
Stories: 1.0
Taxes: $0
Year Built: 2000
Feature Descriptions
Additional Rooms: Formal Living Room
Appliances: Free-Standing Stove, Electric Range, Dishwasher, Refrigerator Stays
Days on Site: 1
Dining: Kitchen/Dining Combo
Exterior: Deck, Porch, Partially Fenced
Exterior: Siding
Fireplace: Woodburning - Prefab.
Flooring: Vinyl Plank
Foundation: Crawl Space
Heating/Cooling: Central Cool - Electric, Central Heat - Electric
Interior: Washer Connection, Dryer Connection-Electric, Water Heater-Electric, Ceiling Fan(s)
Lot: Level, Cleared, Out of City
Lot Dimensions: 120x179
Mobile/Modular: Double Wide, Manufactured, Mobile, Permanent Foundation
Road Surface: Paved
Utilities: Sewer - Municipal, Water - Municipal, Electric Entergy
Local Schools
School District: Lake Hamilton
Listed By / Shown By
Listed By
Agency Name: SB Realty & Property Management
Agency Phone: 501-315-6994
Shown By
Agent Name: Scott and Sherry Smith
Agent Phone:
Agency Title: Crye-Leike Real Estate Services

Source: Hot Springs MLS
Estimate Your Payment
Estimated Payment
$ 500.93 per month $442.89 Principal & Interest $0.00 Property Tax (data not provided by mls) $58.04 Homeowner's InsuranceChange Payment Information
Privacy Policy / DMCA Notice / ADA Accessibility


This site is hosted, designed and copyright
© 1994 - 2026 by
Delta Media Group, Inc. -- Patent Pending --
112 Elkhorn Loop | MLS# 156354
This home located at 112 Elkhorn Loop, Hot Springs, AR 71913 is currently listed for sale with an asking price of $199,000. This property was built in 2000 and has 4 bedrooms and 2 full baths with 1792 sq. ft. Elkhorn Loop is located in the Sundance Ests subdivision within the Lake Hamilton school district. Search Sundance Ests real estate on smithteam.crye-leike.com today.